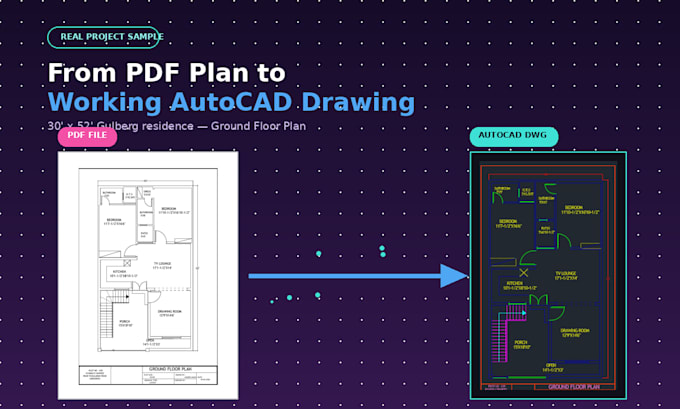
I will convert your PDF to editable autocad dwg file

H
haseeb938
H
haseeb938
Haseeb Awan

About this gig

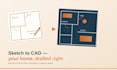
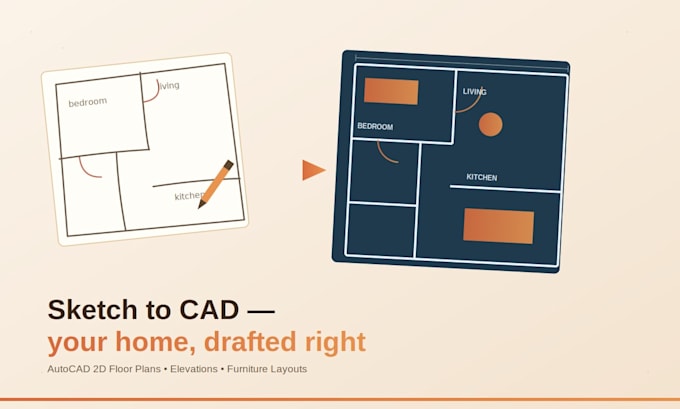
Turn your PDF drawings into fully editable AutoCAD (DWG) files accurate, clean, and ready to use.

If you have a floor plan, site plan, or technical drawing stuck as a flatPDF or scanned image, I'll convert it into a precise, editable AutoCAD 2D drawing with proper layers, dimensions, and scale.

What you'll get:

  • Fully editable AutoCAD (.dwg) file, redrawn to scale
  • Organized layers (walls, doors, windows, dimensions, text)
  • Accurate line work not just a traced/auto-converted mess
  • export of the final file included
  • Correct units (feet or meters) matching your original

Why work with me:

  • Manual, precision redrawing not raw auto-trace software output
  • Clean layer structure so the file is actually usable for editing/construction
  • Careful attention to scale and dimension accuracy
  • Fast communication and revisions until it's right

How it works:

  1. Send me your pdf (and DWG scale/reference if available)
  2. I redraw it as a clean, to-scale AutoCAD file
  3. You review and request changes
  4. You receive final DWG + Pdffiles
Service verification and delivery style preference

Fiverr does not screen freelancers in this category. Please verify qualifications and discuss requirements with the freelancer before ordering, including any preferences regarding the use of AI tools.

Get to know Haseeb Awan

Haseeb Awan

Precision Drafting ,Smart Designs, Turning Your Ideas on groung

  • FromPakistan
  • Member sinceSep 2022
  • Avg. response time1 hour
  • Languages

    Urdu, English
Hello! I’m Haseeb, a Civil Engineering student and the founder of Sonaviz Group. I specialize in AutoCAD drafting, Revit modeling, architectural plans, and structural detailing. With a strong foundation in engineering and a passion for precise design, I turn ideas into clear, professional drawings that clients can confidently use for construction, approval, and presentations. What I Offer: 1) 2D Floor Plans (AutoCAD) 2) Architectural Drawings 3) Revit 3D Models 4) PDF to CAD Conversion 5) High-quality, accurate, and fast delivery 6) Accurate engineering-based drafting

My Portfolio