I will be your autocad expert, floorplanner and will draft mep

H
haseeb_azam24
H
haseeb_azam24
Haseeb Azam

About this gig

Are you planning to build your dream home and need professional architectural drawings?

You're in the right place.


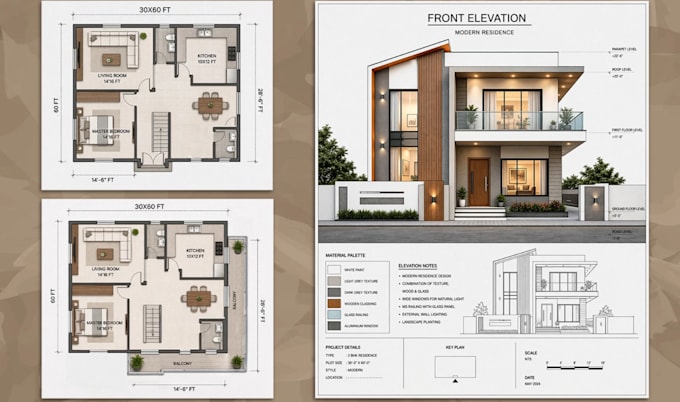
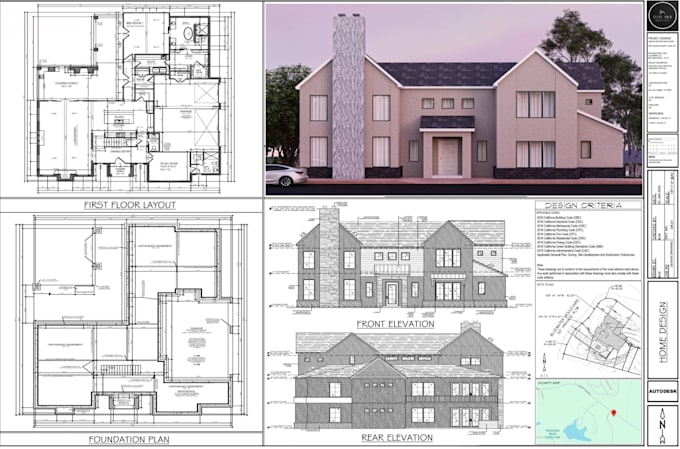
I specialize in creating precise, code compliant 2D floor plans, house plans, and complete architectural drawing sets in AutoCAD.I will be your autocad expert, floorplanner and will darft MEP drawings.


What's included in every package:

  • Working 2D Floor Plan with area calculations
  • Site Layout Plan
  • Elevation Drawings (front, rear, sides)
  • Roof Plan
  • Building Sections
  • Foundation Plan
  • Door & Window Schedule
  • Plumbing, Electrical & HVAC Plan


Why work with me:

  • Fast turnaround with unlimited revisions
  • Clean, print ready CAD files delivered in DWG + PDF format
  • Drawings suitable for building permit applications
  • US, UK & Australian standard compliance
  • 100% client satisfaction focus


Add on services available:

  • Typical Wall Section
  • Roof, Wall & Floor Framing Plans
  • Structural Detail Drawings


Message me before placing an order, so I can give you the best pricing for your project. Let's bring your vision to life!


Service verification and delivery style preference

Fiverr does not screen freelancers in this category. Please verify qualifications and discuss requirements with the freelancer before ordering, including any preferences regarding the use of AI tools.

Get to know Haseeb Azam

Haseeb Azam
5.0(1)
  • FromPakistan
  • Member sinceDec 2025
  • Avg. response time4 hours
  • Last delivery2 months
  • Languages

    English, German, French
I'm Haseeb Azam results driven designer specializing in architectural drafting, 3D modeling, and spatial planning, dedicated to bringing your design concepts to life with precision. Expertise: AutoCAD:Crafting highly precise 2D layouts, floor plans, elevations, and technical drawings. Revit: Developing comprehensive 3D BIM models, coordinating structural elements, and generating documentation. SketchUp: Creating detailed 3D visualizations and conceptual models for impactful presentations message me before placing your order!Thank you

My Portfolio

Other Architecture & Interior Design Services I Offer