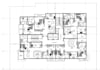
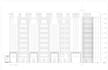
I will make architectural drawings 2d plans, elevation, section

H
haseebmasood7
H
haseebmasood7
Haseebmasood

About this gig

Include 2d plans in autocad, photoshopped plans and 3d sketchup models with interior fixtures. Residential, commercial or any type of work you want can be done.

Communication needed for project completion

Message me before placing order.

Service verification and delivery style preference

Fiverr does not screen freelancers in this category. Please verify qualifications and discuss requirements with the freelancer before ordering, including any preferences regarding the use of AI tools.

Get to know Haseebmasood

Haseebmasood
  • FromPakistan
  • Member sinceJun 2018
  • Languages

    Urdu, English
Specialized Architect from National College of Arts with expertise in urban design. Strong grip on Autocad, Sketchup, Lumion and Illustrator which include 3D modeling, rendering. Appreciates both cooperative and free work stream with major areas of strength for contemporary material practices and cycle situated plan

Other Architecture & Interior Design Services I Offer