Browse categories
Explore
Fiverr Pro
English
$
USD



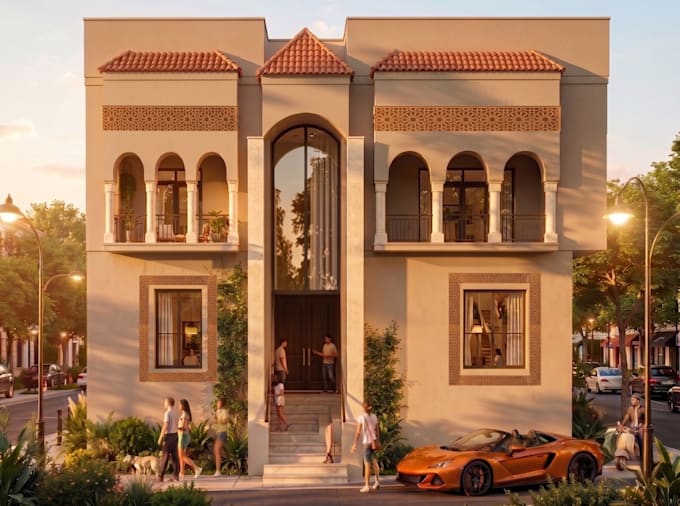
Looking to convert your 2D CAD floor plans, blueprints, or sketches into a realistic 3D exterior visualization?
I specialize in building clean, detailed 3D exterior models in SketchUp and generating realistic facade renders tailored for homeowners, builders, and real estate developers.
What I Offer:
Deliverables:
Note: Deliveries include final high-resolution rendered image files only. Raw 3D model files (.skp) are not included.
Message me before ordering if you have a custom project, or select a package to get started!
Fiverr does not screen freelancers in this category. Please verify qualifications and discuss requirements with the freelancer before ordering, including any preferences regarding the use of AI tools.
3D Architectural Designer and Front End Developer
Languages