Browse categories
Explore
Fiverr Pro
English
$
USD



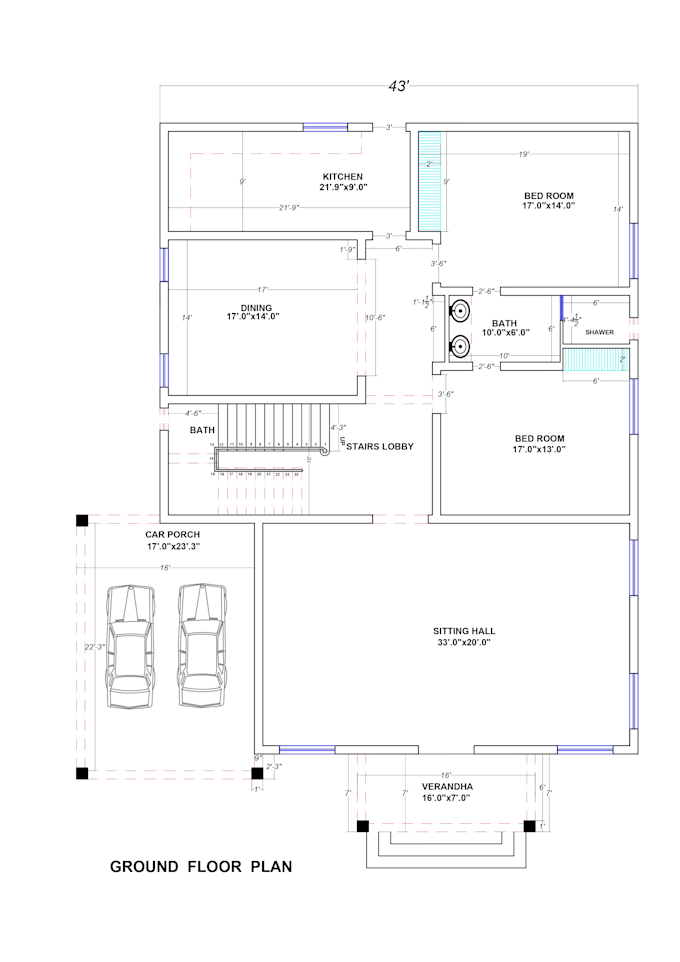
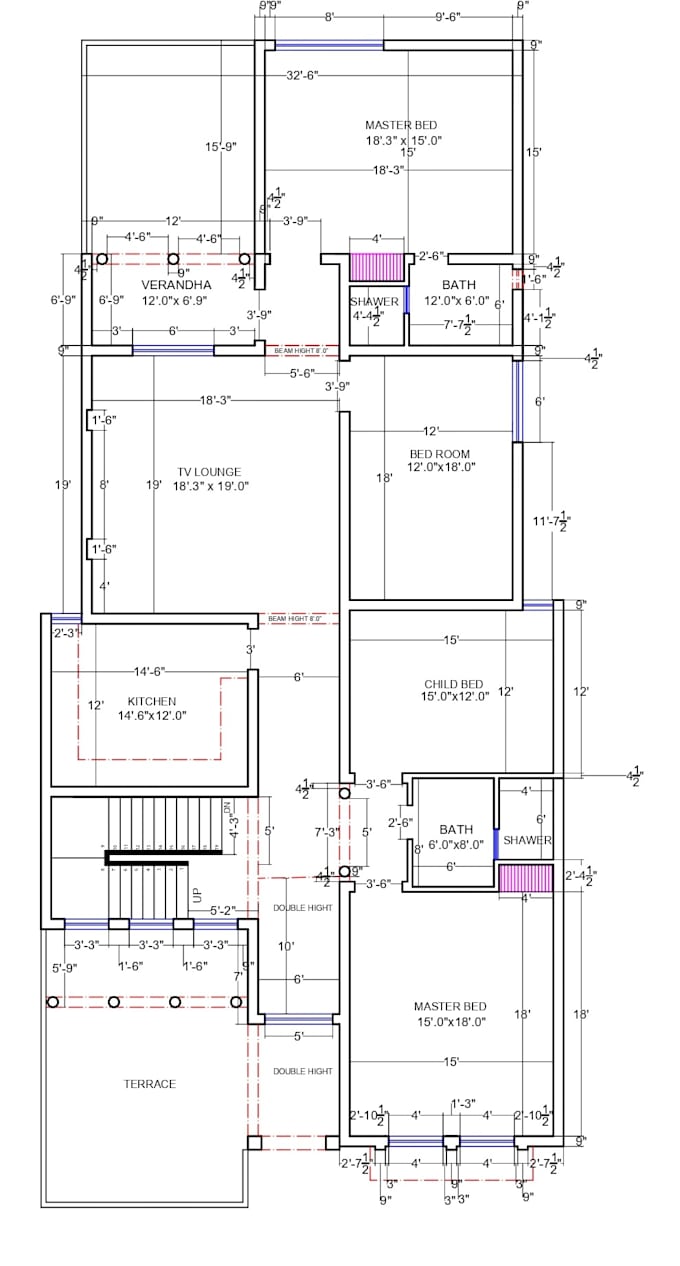
Have a rough sketch, an old blueprint, or a PDF that needs to be converted into a professional AutoCAD floor plan?
I specialize in drafting precise, scaled 2D floor plans for real estate agents, property managers, and builders. Whether you need a simple room layout or a complete house blueprint, I deliver accurate CAD drawings fast.
What I Offer:
Why Work With Me?
Disclaimer: These drawings are for conceptual and drafting purposes only. They do not include structural engineering details or official architectural stamps for city permits.
Message me for custom projects, or hit 'Order Now' to get started!
Fiverr does not screen freelancers in this category. Please verify qualifications and discuss requirements with the freelancer before ordering, including any preferences regarding the use of AI tools.
3D Architectural Designer and Front End Developer
Languages
What do you need from me to get started?
I need a rough hand-drawn sketch, an old PDF blueprint, or an image of your layout. Please make sure to include basic dimensions (measurements) so I can draft the 2D floor plan accurately in AutoCAD.
Will I receive the AutoCAD source file?
Yes! The original AutoCAD (.dwg) source file is completely free and included if you choose the Standard or Premium package. The Basic package only includes a high-quality PDF.
Are these blueprints ready for official city permits?
No. I provide high-quality CAD drafting for conceptual, layout, and real estate marketing purposes. These drawings do not include structural engineering details or the official stamps required by city councils for construction permits.