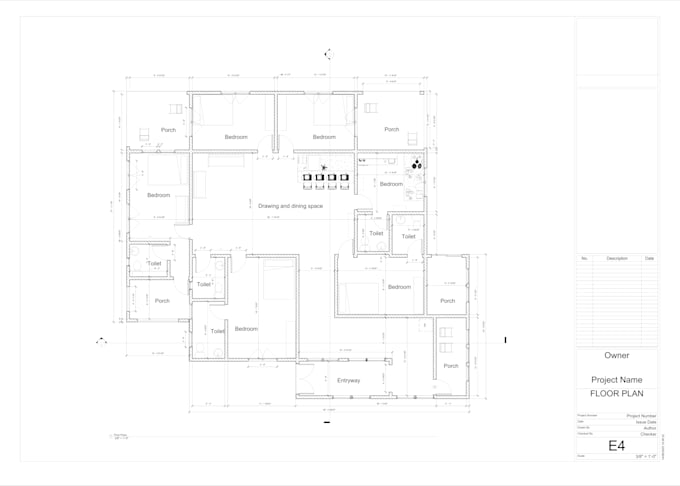
I will draw architectural plan in autocad and revit


About this gig
I specialize in creating accurate and high-quality 2D floor plans tailored to your specific needs. Whether you're working on a residential, commercial, or renovation project, I can deliver precise layouts that meet your exact requirements.
What I Offer:
- Custom Floor Plans: Detailed and clear layouts designed to match your projects specifications.
- Space Planning: Efficient and functional use of space for maximum utility and aesthetics.
- High-Quality Output: Professionally drawn plans using advanced CAD software.
- Fast Turnaround: Timely delivery without compromising on quality.
- Revisions Included: Ensuring you are completely satisfied with the final result.
Why Work With Me?
- Extensive experience in architectural design
- Proficiency in industry-standard software like AutoCAD, Revit and SketchUP
- Commitment to delivering top-notch work on time
- Clear communication and a focus on client satisfaction
Whether you need a floor plan for a new build, a remodel, or just to visualize your space better, Im here to provide the professional service you deserve.
Place your order now, and lets create a floor plan that perfectly suits your needs!
Service verification and delivery style preference
Fiverr does not screen freelancers in this category. Please verify qualifications and discuss requirements with the freelancer before ordering, including any preferences regarding the use of AI tools.
Get to know Hasibul Islam
Architectural visualization artist, BIM Modeler, Cad Draftsman
- FromBangladesh
- Member sinceJul 2024
- Last delivery1 year
Languages
Bengali, English