Browse categories
Explore
Fiverr Pro
English
$
USD

Level 1


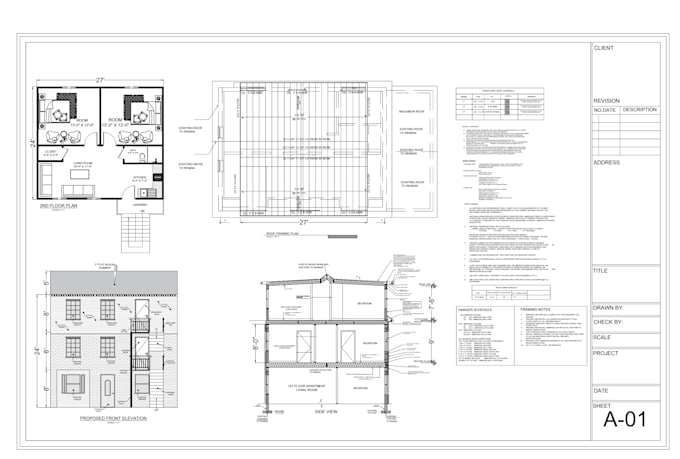
We are a professional architecture team offering floor plan design, house plans, and detailed architectural drawings using AutoCAD.
From early layout planning to complete drawing sets, we help bring your ideas into clear, buildable drawings.
OUR SERVICES
WHO THIS IS FOR
WHAT YOULL RECEIVE
WHY WORK WITH US
Message us before ordering so we can review your project and suggest the best package.
Fiverr does not screen freelancers in this category. Please verify qualifications and discuss requirements with the freelancer before ordering, including any preferences regarding the use of AI tools.
Architectural Designers , AutoCAD 2D Floor Plans , Construction Drawings
Level 1
Languages
Can you convert my old PDF or hand-drawn plan into AutoCAD?
✅ Yes! I provide PDF to CAD and redraw floor plan services with accurate scaling.
Do you work for city permit submissions?
✅ Absolutely. I provide city permit drawings and coordinate with local requirements.
Can you provide 3D views as well?
✅ Yes, 3D modeling and rendering can be added as an extra service.
Which software do you use?
💻 I work with AutoCAD,Lumion and SketchUp depending on project needs.
Can you design based on our requirements?
Yes, we design according to your space needs, style, and references.
Do you work on revisions?
Yes, revisions are included to refine the drawings.
| (2) | ||
| (0) | ||
| (0) | ||
| (0) | ||
| (0) |

david_jon8

United States
Worked with him for the second time great job again. Highly recommend!
$50-$100
Price
1 day
Duration

moussajob

Saudi Arabia
deliver on time.
$50-$100
Price
3 days
Duration
| (2) | ||
| (0) | ||
| (0) | ||
| (0) | ||
| (0) |
david_jon8
United States
Worked with him for the second time great job again. Highly recommend!
$50-$100
Price
1 day
Duration
moussajob
Saudi Arabia
deliver on time.
$50-$100
Price
3 days
Duration