Browse categories
Explore
Fiverr Pro
English
$
USD


Welcome to my 2D Floor Plan and Construction Drawing Service!
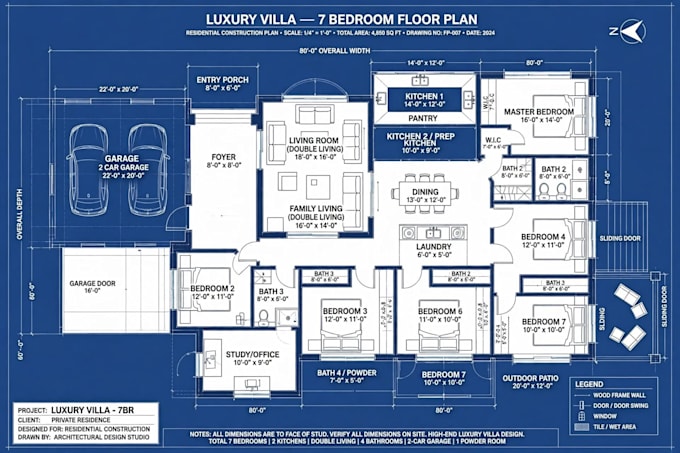
I will help you create a clear and well-organized 2D floor plan based on your requirements and measurements.
My services include:
2D Floor Plan Design
House Layout Planning
Room Arrangement
Living Room, Bedroom, Kitchen and Bathroom Layout
Floor Plan Redesign
Clean and Easy-to-Understand Drawings
Why Choose My Service?
Friendly Communication
Attention to Your Requirements
Affordable Prices
On-Time Delivery
Revisions According to Your Package
Please contact me before placing an order to discuss your project requirements.
Note: Please provide accurate measurements and project details. Construction drawings requiring professional engineering approval, structural calculations, or permits are not included unless explicitly agreed upon and completed by a qualified professional.
Thank you!
Fiverr does not screen freelancers in this category. Please verify qualifications and discuss requirements with the freelancer before ordering, including any preferences regarding the use of AI tools.
AI YouTube Shorts and Video Editor
Languages
What do you need to start my project?
I need your project measurements, room requirements, reference images, and design ideas to get started.
Can you design a custom house floor plan?
Yes, I can help create a 2D floor plan based on your requirements and provided measurements.
Can I request changes to my floor plan?
Yes, revisions are available according to the package you purchase.
What file format will I receive?
I will confirm the available file format with you before starting your project.
Do you provide 3D designs?
My main service is 2D floor plan design. Please contact me to discuss your requirements.