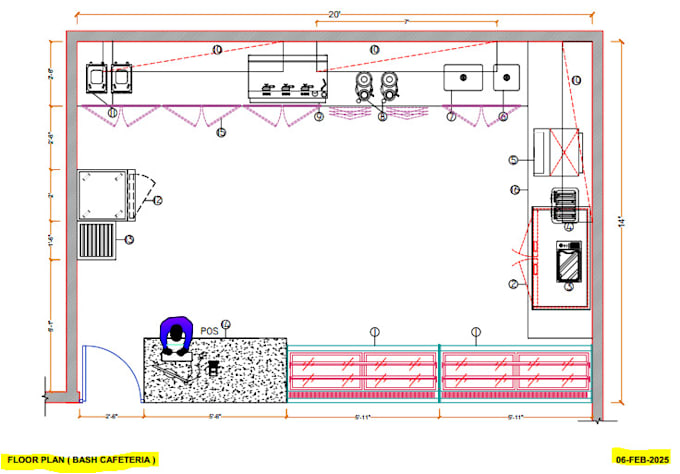
I will do commercial kitchen restaurant floor plan cafe bar drawing

H
hassan_cad_5
H
hassan_cad_5
Muhammad Hassan

Level 2

About this gig

Hi

I will do straight floor plan (DWG CAD Drawing) for commercial kitchen restaurant bar cafe or cafeteria.

My work will cover all equipment list , legend, technical dimensions , drawing scale , drawing title block.

Types A (commercial kitchen or Cafe)

Patio , Bakery , internet cafe, espresso bar , expo , exhibition or Art cafe floor plan.

Smoothies shop, coffee shop.


Other types

School , Corporate, buffet , military mess hall, University dining or college cafe /Cafeteria floor plan for county or city permit approval.


Thanks

Service verification and delivery style preference

Fiverr does not screen freelancers in this category. Please verify qualifications and discuss requirements with the freelancer before ordering, including any preferences regarding the use of AI tools.

Get to know Muhammad Hassan

Muhammad Hassan

Designer Engineer Draftsman

4.9(39)

Level 2

  • FromPakistan
  • Member sinceJul 2023
  • Avg. response time1 hour
  • Last delivery2 weeks
  • Languages

    English
I am Associate engineer As a motivated and experienced AutoCAD drafting specialist, I am dedicated to providing high-quality architectural drafting services to clients who are looking for reliable and efficient support I am having overall ten year experience & 7 years in commercial kitchen industry. My Services for commercial kitchen design which I'm providing are below here. A- Commercial Kitchen Plan for permit approval B- Hotel & restaurant floor area design for kitchen C- Bar & bagel coffee shop D- Indoor & outdoor kitchen plan E- Banquette hotel or kitchen plan F- Food Cart

My Portfolio

Other Architecture & Interior Design Services I Offer