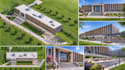
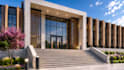
I will do revit architecture models with lod 100 to 400

H
hassan_khan262
H
hassan_khan262
Hassan

Level 2

About this gig

Are you looking for a professional Revit Architecture BIM model from drawings, sketches, PDFs, CAD files, or project requirements?

I will create a clean, accurate, and well-organized architectural Revit model according to your required LOD 100, LOD 200, LOD 300, LOD 350, LOD 400, or LOD 500 level.

I work on residential, commercial, apartment, villa, office, and building projects with proper Revit modeling standards.

What I can model:

  • Architectural Revit BIM model
  • Exterior and interior walls
  • Doors and windows
  • Floors and roofs
  • Stairs, railings, balconies, and openings
  • Rooms and spaces
  • Façade elements
  • Ceiling layout
  • Basic furniture and fixtures
  • Sections, elevations, and 3D views
  • Sheets and documentation
  • LOD-based architectural modeling
  • As-built Revit model if complete information is provided

LOD Services:

  • LOD 100: Conceptual massing and basic model
  • LOD 200: Approximate architectural elements
  • LOD 300: Accurate geometry with proper dimensions
  • LOD 350: More detailed model with interfaces and connections
  • LOD 400: Fabrication/detail-level model where required
  • LOD 500: As-built model based on verified drawings, point cloud, or site data

Why choose me?

  • Fiverr Level 2 seller
  • Professional BIM
Service verification and delivery style preference

Fiverr does not screen freelancers in this category. Please verify qualifications and discuss requirements with the freelancer before ordering, including any preferences regarding the use of AI tools.

Get to know Hassan

Hassan

BIM Engineer

4.7(13)

Level 2

  • FromPakistan
  • Member sinceNov 2022
  • Avg. response time1 hour
  • Last deliveryabout 13 hours
  • Languages

    English
I am a Civil Engineer specializing in Building Information Modeling (BIM) and structural engineering. I provide complete 2D, 3D, 4D, and 5D BIM services, including detailed drawings, high-quality 3D modeling, construction scheduling (4D), and cost estimation (5D). My expertise includes structural analysis, BOQ preparation, quantity take-offs, and detailed cost estimation. I work with Revit Architecture, Revit Structure, Navisworks, Civil 3D, SAP2000, and AutoCAD to deliver accurate, coordinated architectural, structural, and MEP models.

My Portfolio