Browse categories
Explore
Fiverr Pro
English
$
USD

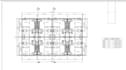
Need professional permit and planning drawings for your residential or commercial project?
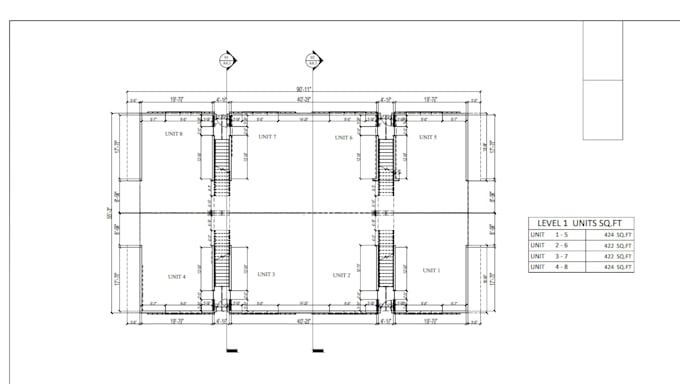
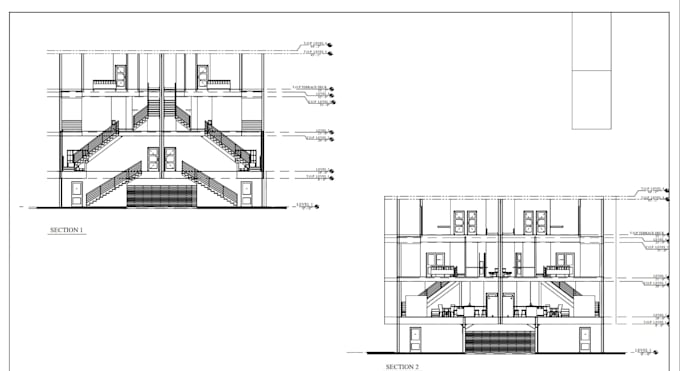
We provide accurate, detailed, and professional architectural permit and planning drawings tailored to your project requirements. With 5+ years of experience and 300+ completed Fiverr projects, we help homeowners, builders, contractors, and developers turn their ideas into clear, professional drawing sets.
Our services can include floor plans, elevations, sections, dimensions, annotations, site/planning details, construction notes, and other required architectural documentation.
We focus on accuracy, clear presentation, professional detailing, and timely delivery.
Please contact us before ordering and send your existing plans, sketches, measurements, or project requirements so we can review your project and recommend the right package.
We create spaces that inspire, impress, and get approved.
Fiverr does not screen freelancers in this category. Please verify qualifications and discuss requirements with the freelancer before ordering, including any preferences regarding the use of AI tools.
From Vision to Permit Ready Plans
Languages