Browse categories
Explore
Fiverr Pro
English
$
USD

Level 1
-Layout1_nwduz7.jpg)
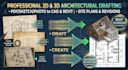
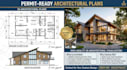
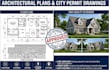
Are you looking for Professional, permit-ready architectural floor plans, elevations, sections, Civil engineering site plans or want to convert your ideas/Sketches/PDF to drawing? Look No Further!
Hi, I am Hassan,a trained civil engineer and architect with 5+ years of experience navigating US/International building codes. whether starting from sketch/PDF or needing an expert to redraw, revise, and identify structural or code-related issues in your blueprints, I've got you covered. I ensure industry-standard drawings optimize for cost, builtability, contractor bidding, and city permit submission.
Services I Offer:
What You Will Receive:
Laser Focused on Quality and Technical Delivery>>Drop me a message, and lets discuss your project requirements before placing the order!
Fiverr does not screen freelancers in this category. Please verify qualifications and discuss requirements with the freelancer before ordering, including any preferences regarding the use of AI tools.
Specialist in Matlab, Permit Drawings, Microsoft excel and n8n AI Automation
Level 1
Languages
What do you need to start the project?
I need your PDF files, hand sketches, images, or rough ideas along with any available dimensions or requirements. The more details you provide, the more accurate the CAD drawing will be.
Can you convert PDF or image files into AutoCAD drawings?
Yes, I can accurately convert PDF drawings, scanned images, and sketches into clean and properly scaled AutoCAD (DWG) files.
Do you redraw hand sketches into CAD?
Yes, I can professionally convert hand-drawn sketches into detailed and editable AutoCAD drawings.
What will I receive in delivery?
You will receive: Editable AutoCAD file (.DWG) PDF version of the drawing (if required) Clean, properly scaled, and organized drafting work
Are your drawings properly scaled and accurate?
Yes, all drawings are created with proper scaling, measurements, and drafting standards to ensure real-world accuracy.
Can you edit or modify existing AutoCAD files?
Yes, I can update, edit, fix, or improve your existing DWG files based on your requirements.
Can you provide layered and organized CAD files?
Yes, I deliver properly layered and structured AutoCAD files for easy editing and professional use.
Do you offer revisions?
Yes, revisions are included to ensure the final drawing meets your requirements (within the original project scope).


