Browse categories
English
$
USD
Connect to your AI
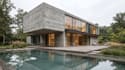
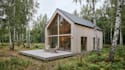
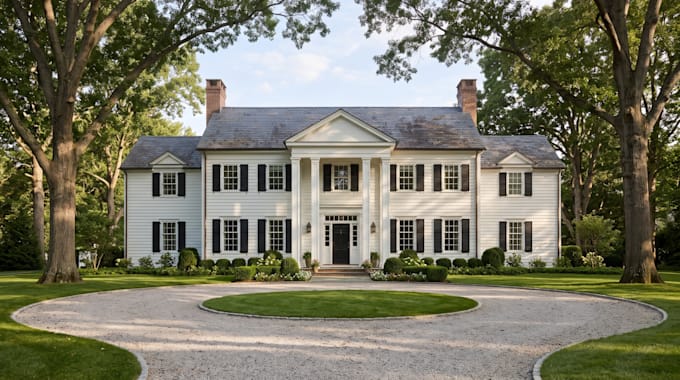
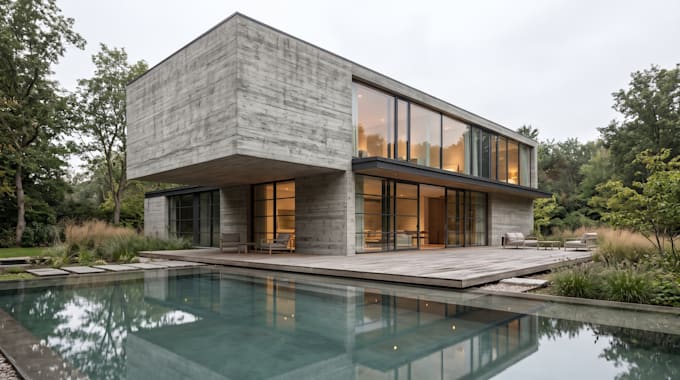
Planning to build or renovate? See your house exterior fully designed before the first brick is laid.
I create realistic 3D exterior design, house elevation, facade design and photorealistic 3D exterior rendering for homes, villas, apartment buildings and commercial buildings, using SketchUp and Revit with Lumion for rendering.
WHAT YOU RECEIVE
PROJECTS I HANDLE
House design | Villas | Apartment buildings | Offices | Shops | Restaurants | Commercial buildings
GREAT FOR
Homeowners, builders, real estate developers and architects who need architectural visualization for approvals, marketing or sales.
WHY CLIENTS CHOOSE ME
Message me before ordering so I can quote accurately based on your project's size and complexity.
Fiverr does not screen freelancers in this category. Please verify qualifications and discuss requirements with the freelancer before ordering, including any preferences regarding the use of AI tools.
Architect Design
Languages
What do you need from me to get started?
Floor plans and elevations, or a sketch with dimensions. Plot size, orientation, and photos or references for the style and materials you like also help.
Can I contact you before ordering?
Yes, please do. Send me your plans or ideas and I’ll recommend the right package and confirm price and delivery time.
What software do you use?
I model in SketchUp and Revit and render in Lumion for realistic lighting, materials and surroundings.
What will I receive?
High-resolution photorealistic renders (JPG/PNG) of your building. Standard and Premium add elevation views and a facade materials and color plan.
Can you design from a sketch or only from CAD plans?
Both. I can work from CAD files, PDFs, hand sketches or photos, as long as the dimensions are clear enough to model accurately.
What is a house elevation?
It’s a flat view of one side of your building (front, side or rear) showing its height, windows, doors and finishes. Standard and Premium include elevation views.
Do you offer evening or night views?
Yes. Premium includes day and evening views. On Basic and Standard, add the Evening View extra.
Can you add landscaping and outdoor design?
Yes. Standard includes basic landscaping and Premium includes full outdoor design. You can also add the Landscaping extra to any package.
How many revisions are included?
All include 1 revision
Can you handle apartment blocks or commercial buildings?
Yes, but these are larger projects. Message me with your plans and I’ll send a custom offer based on size and complexity.