Browse categories
Explore
Fiverr Pro
English
$
USD


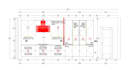

Welcome to my professional kitchen drafting and layout service!
Are you planning a new kitchen or remodeling your current space? A functional and ergonomic kitchen layout is essential for a smooth workflow. I provide accurate, detailed, and professional 2D technical drawings and floor plans tailored to your exact space using AutoCAD and SketchUp.
What I Offer:
- Professional 2D kitchen floor plans
- Precise measurements and layout planning
- Appliance placement and ergonomic workflow design (Work Triangle)
- Furniture and cabinet layout positioning
- Source files (in Premium package)
Why Choose Me?
- Clean, professional architectural drafting standards
- Quick response time and clear communication
- Dedicated to optimizing your kitchen's space and functionality
Please contact me before placing an order so we can discuss your dimensions and specific requirements!
Fiverr does not screen freelancers in this category. Please verify qualifications and discuss requirements with the freelancer before ordering, including any preferences regarding the use of AI tools.
Interior Architect and 3D Visualizer
Languages
What do you need from me to start?
I need your room dimensions, rough sketches, or architectural blueprints, along with your preferences for appliance placement.
What file formats will I receive?
You will receive high-resolution PDF, JPG/PNG files,and source files(DWG/SKP) depending on the package you choose.


