Browse categories
English
$
USD
Connect to your AI

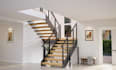
_yvzfl2.jpg)
_bam9fg.jpg)
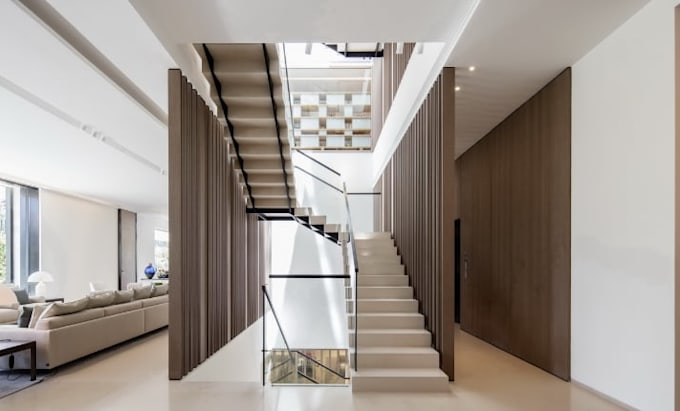
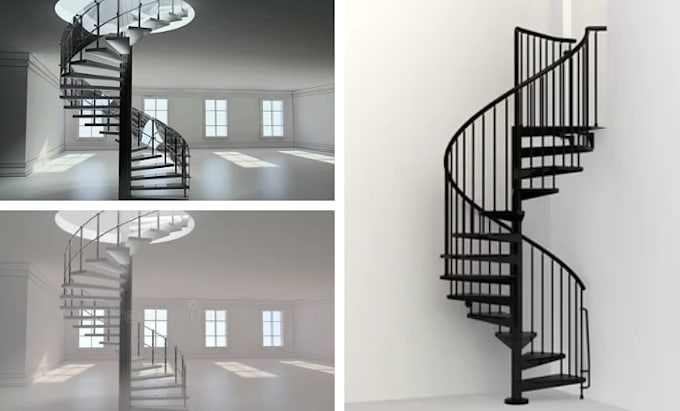
Need a professional 3D staircase design, technical drawings, or realistic renders?
I will transform your staircase concept, sketch, or floor plan into a professional architectural design tailored to your needs.
WHAT I OFFER:
WHY CHOOSE ME?
WHAT I NEED:
Please provide your floor plan, staircase dimensions, floor height, sketches, reference images, or preferred materials. If you lack some details, message me before ordering.
IMPORTANT INFORMATION:
Package deliverables vary. Review your selected package before ordering. Structural calculations, engineering certification, and construction approval are not included unless specifically agreed and provided by a qualified professional.
Let's bring your staircase vision to life!
Fiverr does not screen freelancers in this category. Please verify qualifications and discuss requirements with the freelancer before ordering, including any preferences regarding the use of AI tools.
Architectural and interior designer
Languages