Browse categories
Explore
Fiverr Pro
English
$
USD

Welcome to My Gig!
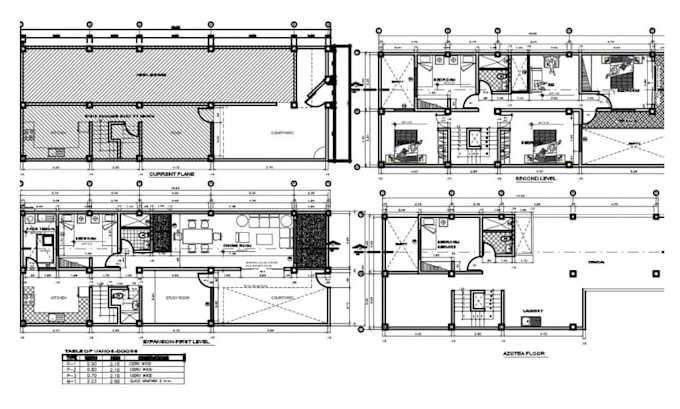
Hi, I'm Hazel, a professional architectural designer with 4+ years of experience in architectural drafting, 2D floor planning, 3D visualization, and residential design.
I specialize in transforming your ideas, sketches, existing drawings, or concepts into accurate, detailed, and visually appealing architectural plans.
My Services Include:
Software I Use:
How to Get Started:
Please message me before placing your order.
Every project is unique, and the scope, complexity, drawings required, level of detail, and appropriate workflow can vary significantly from one project to another.
Fiverr does not screen freelancers in this category. Please verify qualifications and discuss requirements with the freelancer before ordering, including any preferences regarding the use of AI tools.
2D FLOOR AND HOUSE PLAN DESIGN
Languages
