Browse categories
English
$
USD
Connect to your AI
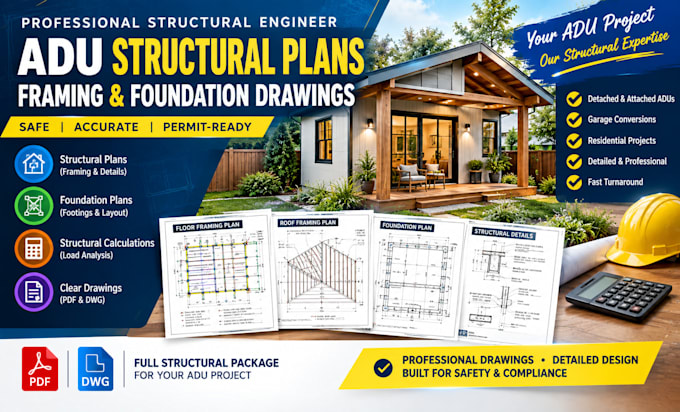
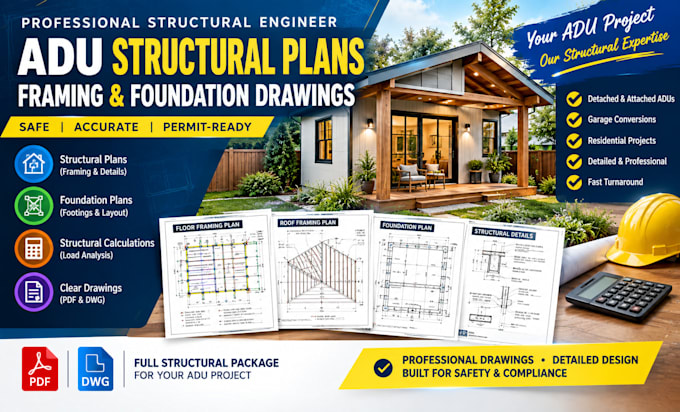
Planning an ADU and need professional structural drawings for your project?
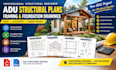
I provide detailed ADU structural plans, framing layouts, foundation drawings, and structural calculations for residential accessory dwelling units. I can develop structural documentation for new detached ADUs, attached ADUs, garage conversions, and other residential ADU projects based on the architectural and site information provided.
My services can include:
I focus on practical structural solutions, organized drawings, accurate detailing, and clear communication throughout the project. My goal is to provide professional structural documentation that can support your review, coordination, and permitting process.
Please provide your architectural plans and project information before ordering so I can confirm the scope.
Project scale:
Building
Building type:
Residential
•
Commercial
•
Office & workspace
Material speciality:
Concrete
•
Wood
Please inform the freelancer of any preferences or concerns regarding the use of AI tools in the completion and/or delivery of your order.
1. What do you need to start an ADU structural project?
I typically need the architectural floor plans, elevations, sections, site information, project location, and any available existing structural information.
2. Can you design both framing and foundation plans?
Yes. Depending on the package, I can provide foundation/footing layouts, floor and roof framing, beams, columns, headers, structural details, and calculations.
3. Will the drawings guarantee permit approval?
No. Permit requirements vary by jurisdiction, and final approval is determined by the applicable building department or authority having jurisdiction.