Browse categories
Explore
Fiverr Pro
English
$
USD




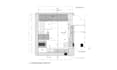
Got a floor plan, electrical drawing or detail stuck in a PDF, scan or hand sketch? I'll redraw it in AutoCAD, properly, not as an auto-trace.
How I do it:
Good for architectural plans, electrical layouts, site plans and simple details.
Send me the file first and I'll confirm the price and time; scans vary a lot.
Fiverr does not screen freelancers in this category. Please verify qualifications and discuss requirements with the freelancer before ordering, including any preferences regarding the use of AI tools.
Electrical Engineer, AutoCAD Shop Drawings
Languages
Is this an automatic conversion?
No. It's redrawn in AutoCAD, so lines, text and dimensions are real objects you can edit.
My scan is blurry. Can you still do it?
Usually yes, as long as the dimensions are readable. Send it first and I'll tell you honestly.
Which DWG version do you deliver?
Any version you need, down to AutoCAD 2004.


