Browse categories
Explore
Fiverr Pro
English
$
USD
Got a residential PV job that needs a permit set? Send me the site info and datasheets, and I'll draw the sheets plan checkers ask for.
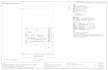
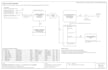
The full set is 6 sheets:
The SLD, calcs and labels all come from one calculation, so the numbers match across sheets. Anything that depends on your AHJ's code edition is marked for you to confirm.
I'm an electrical engineer. I draw the set, I don't stamp it. If your AHJ wants a PE or structural stamp, that comes from your engineer.
Gable and hip roofs for now. L-shaped or multi-ridge roof? Message me first.
Send the address, roof details and equipment list and I'll tell you which package fits.


Project scale:
House
Building type:
Residential
Please inform the freelancer of any preferences or concerns regarding the use of AI tools in the completion and/or delivery of your order.
Do you stamp the plans?
No. I'm not a US PE. You get drawings ready for your engineer or for AHJs that accept unstamped residential sets.
What if the roof fails the structural check?
I mark it on PV-3 and note "structural calcs by others". I don't change numbers to make it pass.
Which code do you use?
2023 NEC section numbers, fire setbacks per IRC 2021 R324.6. Tell me your AHJ and its code edition. Where your AHJ is stricter, its rule goes on the sheet.
Can you work outside California?
Yes for the electrical sheets. The PV-3 structural check follows the CA Structural Criteria, so outside CA attachment spacing comes from your racking maker's span table or your engineer.
What file do I get?
DWG + PDF, ANSI B (11x17) sheets, with your company name in the title block.


