Browse categories
Explore
Fiverr Pro
English
$
USD



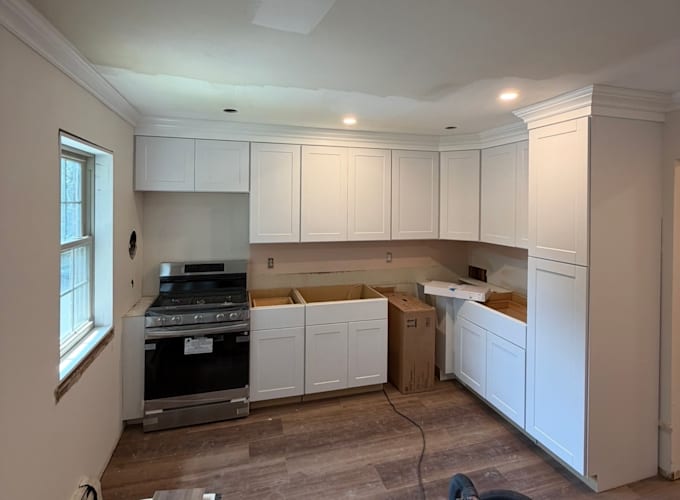
Planning a kitchen renovation or new cabinet installation?
I will create a clean and accurately dimensioned kitchen layout using Autodesk AutoCAD. Your drawings can include cabinet locations, appliance placement, islands, countertops, elevations and simple 3D views.
You can send me a hand sketch, existing floor plan, room measurements, appliance dimensions, photographs or design inspiration.
Depending on your selected package, you can receive:
Please contact me before ordering if your kitchen has unusual geometry or requires extensive custom cabinetry.
These drawings are intended for planning and visualization. They are not stamped architectural, structural, mechanical or permit drawings.
Fiverr does not screen freelancers in this category. Please verify qualifications and discuss requirements with the freelancer before ordering, including any preferences regarding the use of AI tools.
CAD technician
Languages