Browse categories
Explore
Fiverr Pro
English
$
USD

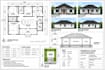
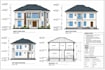
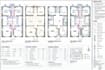
Are you planning a building project but need clear architectural drawings & permit blueprints to move forward?
I can help turn your measurements, sketches, & project requirements into organized 2D building drawings tailored to your needs.
I offer architectural floor plans, elevations, sections, roof plans, site plans, & construction drawing drafting for residential & selected building projects. Depending on your project scope, I can also assist with structural, HVAC, electrical, plumbing, & MEP drawing.
My Services Include;
Whether you need permit drawings, MEP drawings, 2D floor plan, complete AutoCAD drafting, I'll provide a professional solution with attention to detail.
Let turn your project requirement into clear architectural drawings
Fiverr does not screen freelancers in this category. Please verify qualifications and discuss requirements with the freelancer before ordering, including any preferences regarding the use of AI tools.
Bringing Ideas to Life with 3D Sculptures, Print Ready Models, Architectural CAD
Languages
What types of architectural drawings do you provide?
I provide 2D floor plans, elevations, sections, roof plans, site plans, construction drawings, and AutoCAD drafting. Depending on your project and agreed scope, structural, HVAC, electrical, plumbing, and MEP drawing services may also be available.
What do I need to provide before ordering?
Please share your sketches or existing plans, measurements, project size, building type, location, preferred file format, and required drawing types. The more details you provide, the easier it is to define the scope and price accurately.
Can you prepare city permit and construction drawings?
Yes, I can help draft architectural and other agreed drawing documentation based on your project requirements. Permit requirements vary by location, and submission, approval, professional review, or licensed signatures may be required separately.
Can you convert a sketch or PDF into an AutoCAD drawing?
Yes, I can redraw suitable sketches, PDFs, or existing plans into organized 2D CAD drawings. Please provide the clearest available reference and measurements so I can assess the project before starting.
What is included in each package?
Basic includes one simple residential floor plan. Standard covers up to four architectural drawing sheets, while Premium covers up to eight residential drawing sheets. Please check the package descriptions for project-size limits, deliverables, and included features.
Which file formats will I receive?
PDF drawings are included as specified in your selected package. Editable source files may also be included according to the package details. Please confirm your preferred format before ordering if you need a specific CAD file type.
How long does delivery take?
Delivery depends on the selected package and project complexity. The current package delivery times are 2 days for Basic, 3 days for Standard, and 6 days for Premium. Larger or specialized projects may require a custom delivery schedule.
Can I request revisions or customize a package?
Yes. I can discuss reasonable changes within the agreed project scope. Custom requests, additional drawings, major redesigns, or changes to the original requirements may require an extra charge or a custom offer.
Can you handle structural, HVAC, electrical, and plumbing drawings?
These services can be discussed based on the project scope and the information provided. Please contact me first to confirm the exact drawings needed. Engineering calculations, licensed professional approval, and official seals are not automatically included.
Should I contact you before placing an order?
For a simple floor plan that fits the Basic package, you can order directly. For permit drawing sets, commercial buildings, structural or MEP work, or projects with special requirements, please message me first so we can confirm the scope, price, and delivery time.


