Browse categories
English
$
USD
Connect to your AI


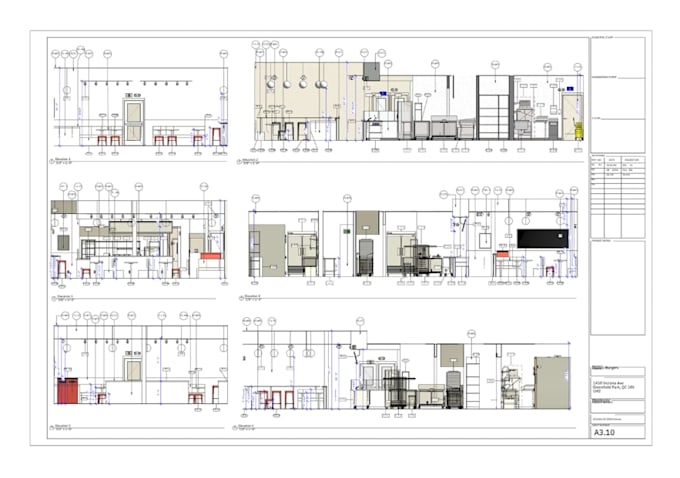
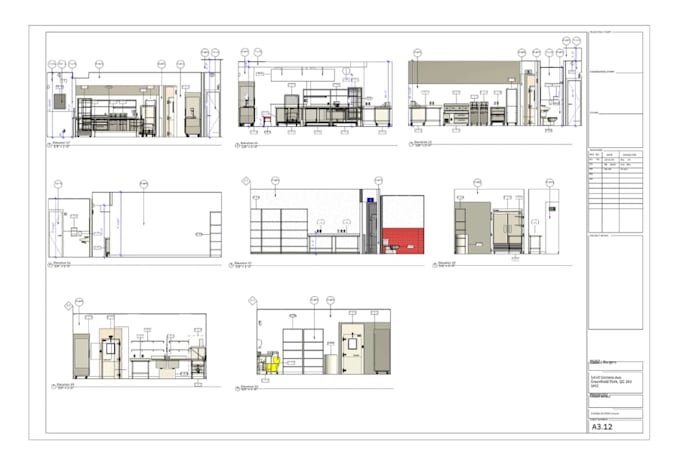
Are you looking for a complete, detailed interior elevation set for your space?
Detailed interior elevations are essential for clear measurements, accurate equipment fit, and precise material planning. As an architect, my main goal is to deliver comprehensive set of interior elevation views for your commercial space or restaurant layout.
With careful attention to detail, I feature detailed equipment integration, material callouts, architectural annotations, and the provide editable DWG source file.
My solutions:
Don't hesitate to reach out if you need more information or have any questions. I will be glad to assist you!
Fiverr does not screen freelancers in this category. Please verify qualifications and discuss requirements with the freelancer before ordering, including any preferences regarding the use of AI tools.
UK Building Plans ll CAD Drafting ll As built Drawing ll MEP Drawing
Languages