Browse categories
Explore
Fiverr Pro
English
$
USD


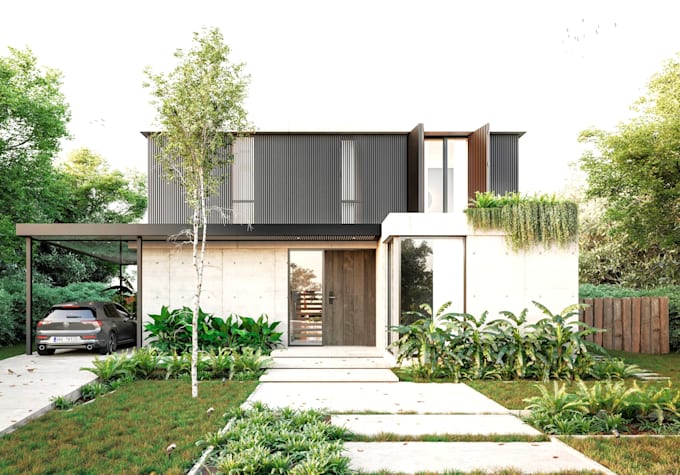
Welcome here, My name is Helena I'm an architectural project manager. My services includes quick and accurate 2D floor plans and CAD drawings delivery. I specialize in creating full house plans complete with detailed floor plans, four-view elevations, interior exterior and cross-sections for seamless municipal permit approval. This gig is perfect for residential developers, homeowners, or architects needing thorough, code-compliant design sets. All drawings include room dimensions, furniture placement, material labels, wall sections, and foundation details. Delivered in editable CAD format with PDF versions suitable for print or presentation.
What you get:
Why choose me? With a track record of meeting tight deadlines, Im your go-to for urgent drafting needs.
Need it now? kindly message me first for a custom quote!
Fiverr does not screen freelancers in this category. Please verify qualifications and discuss requirements with the freelancer before ordering, including any preferences regarding the use of AI tools.
PLAN 3D MODELLING REALISTIC RENDERING
Languages