Browse categories
Explore
Fiverr Pro
English
$
USD


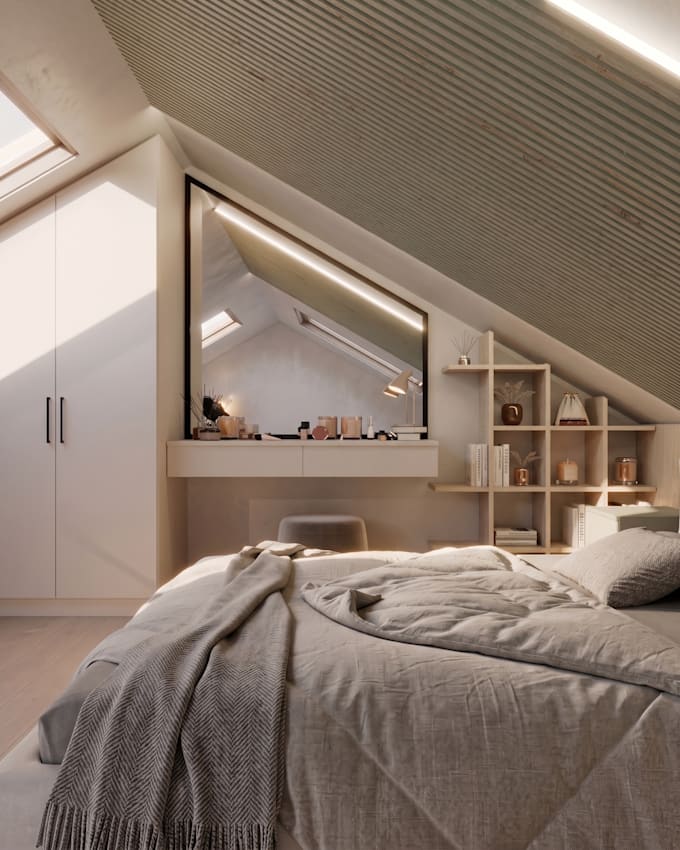
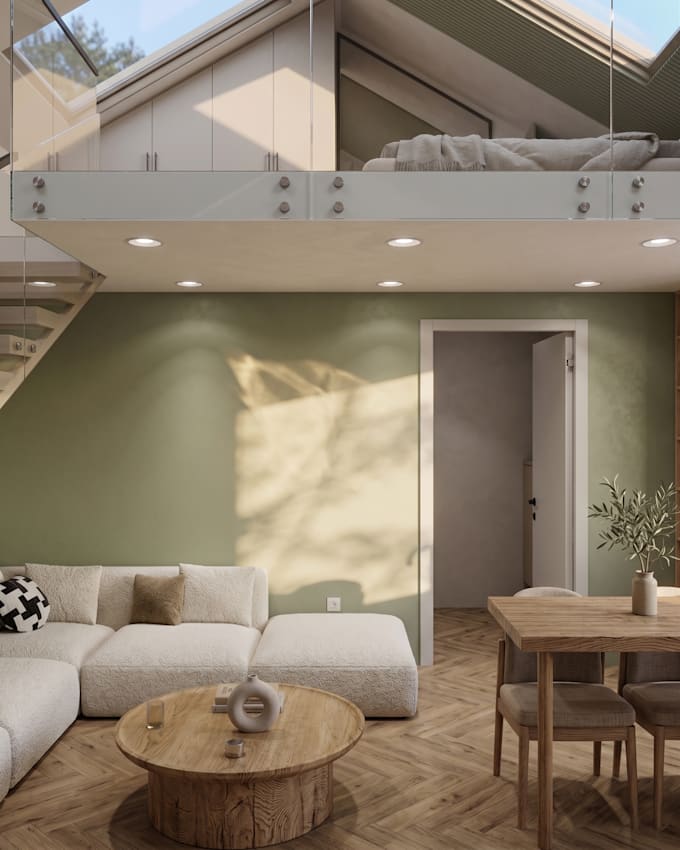
Welcome! I specialize in creating photorealistic 3D interior renders and smart spatial designs tailored specifically for Tiny Houses, Lofts, and Micro Apartments.
Maximizing small spaces requires smart layouts, warm lighting, and realistic textures. I bring your tiny home concepts to life with modern Japandi and Scandinavian aesthetics.
What I Offer:
What I Need to Get Started:
Every tiny space project is unique! Please contact me before placing an order to discuss your project and get a custom offer tailored to your needs.
Fiverr does not screen freelancers in this category. Please verify qualifications and discuss requirements with the freelancer before ordering, including any preferences regarding the use of AI tools.
3D Interior Designer
Languages
What do I need to provide to start the project?
I need a 2D floor plan, rough sketch, or basic dimensions of your space, along with reference images or a mood board showing your preferred design style, materials, and colors.
Do you provide 3D modeling as well as rendering?
Yes! I create the complete 3D interior model based on your layout and requirements before generating the photorealistic renders.
What if I need revisions on the design?
Each package includes revision rights. Revisions cover adjustments to textures, lighting, color schemes, or minor furniture changes. Major layout overhauls may require an extra fee.