Browse categories
Explore
Fiverr Pro
English
$
USD
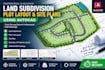
Need a professional land subdivision, plot layout, or site plan in AutoCAD? Youre in the right place!
I specialize in creating accurate and professional 2D land subdivision drawings, plot layouts, site plans, and land survey drawings based on your survey data, measurements, coordinates, sketches, or existing plans.
My services include:
I focus on clean drawings, accurate dimensions, organized layers, and professional presentation. Whether you need a simple plot division or a detailed subdivision plan, I will prepare the drawing according to your requirements.
Please contact me before ordering so I can review your project details and confirm the scope, requirements, and delivery time.
Lets turn your land survey data or ideas into a clear, professional CAD drawing!

Project scale:
House
Building type:
Residential
•
Commercial
•
Industrial
Please inform the freelancer of any preferences or concerns regarding the use of AI tools in the completion and/or delivery of your order.
Can you handle large or complex subdivision projects?
Yes. I can work on projects ranging from simple plot layouts to more detailed land subdivision and site plan drawings. Please contact me before ordering so I can review your project requirements and confirm the scope and price.
Can you provide the AutoCAD source file?
Yes. I can provide the editable AutoCAD DWG source file along with the final PDF drawing, depending on the package you select.
What do you need from me to start?
Please provide your survey data, dimensions, coordinates, existing plans, sketches, or any other project information available. Also let me know the required plot sizes, number of lots, road/access requirements, and preferred output format.
