Browse categories
Explore
Fiverr Pro
English
$
USD

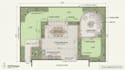
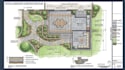
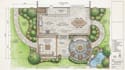
Need a clear and professional patio plan for your residential or outdoor project? I can create detailed patio plans and layout drawings based on your measurements, sketches, existing plans, or project requirements.
I can prepare accurate patio layouts showing dimensions, boundaries, seating areas, steps, pathways, furniture placement, paving areas, walls, doors, and other important features.
What I can provide:
I focus on creating clear, organized, and easy-to-understand patio plans that match your requirements.
Fiverr does not screen freelancers in this category. Please verify qualifications and discuss requirements with the freelancer before ordering, including any preferences regarding the use of AI tools.
Architectural Designer Floor Plans Site Plans and 3D Design
Languages
Can you create a plan for an irregular patio shape?
Yes, I can create layouts for rectangular, L-shaped, curved, and irregular patio areas.
Can you show furniture and seating areas?
Yes, furniture, seating, pathways, steps, and other requested features can be shown.
Can you work with an existing site plan?
Yes, you can provide an existing plan for reference.


