Browse categories
Explore
Fiverr Pro
English
$
USD

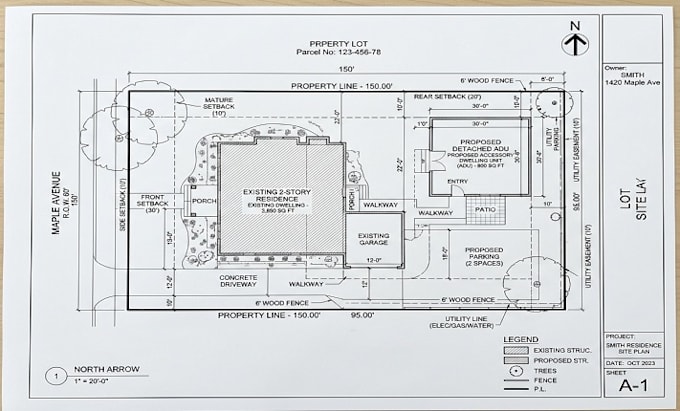

NEED A CLEAR SITE PLAN THAT SHOWS EXACTLY WHERE YOUR ADU FITS ON THE PROPERTY? LETS TURN YOUR SURVEY AND SITE INFORMATION INTO A PROFESSIONAL PLAN!
I create detailed ADU site plans and residential plot plans showing the relationship between the property, existing structures, and proposed development.
Depending on your project, the drawing can include:
I can redraw information from surveys, PDFs, sketches, images, or existing CAD files and organize it into a clean architectural site plan.
Accurate survey information is important for property boundaries and site dimensions. I will use the information you provide rather than inventing missing survey data.
SEND YOUR SURVEY, SITE SKETCH, OR EXISTING PLAN TODAY AND LETS CREATE A CLEAN ADU SITE PLAN FOR YOUR PROJECT!
Fiverr does not screen freelancers in this category. Please verify qualifications and discuss requirements with the freelancer before ordering, including any preferences regarding the use of AI tools.
ADU Permit Drawing Architectural Designer
Languages
