Browse categories
Explore
Fiverr Pro
English
$
USD

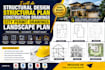
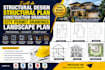
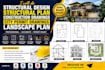
Are you planning a new construction project, renovation, extension, or property improvement?
I can help turn your project requirements into clear, professional construction and structural drawings prepared for review, coordination, and permit submission.
If you need a structural plan, construction drawing, city permit set, or landscape plan, I can prepare organized drawings based on the information and requirements you provide.
I can help with:
Please contact me before placing an order.
Please inform the freelancer of any preferences or concerns regarding the use of AI tools in the completion and/or delivery of your order.
VRChat, VTuber, 3D Character Modeling and Structural Design
Languages
What do you need from me to start?
Please provide your project requirements, existing drawings if available, dimensions, property information, sketches, reference images, and any specific requirements from your local authority.
Can you create drawings for city permits?
Yes. I can prepare organized permit drawing sets based on the scope and information you provide. However, local submission requirements differ, so the drawings may need to be reviewed, stamped, or submitted by a locally licensed professional where required.
Can you work from a hand drawn sketch?
Yes. You can send a hand sketch, PDF, image, existing plan, or other reference material. I can use it as the basis for preparing the requested drawings.
Do you provide structural calculations?
Structural calculations are not automatically included. If calculations are required, please discuss the project with me before ordering so I can determine whether that service is within the agreed scope.
Can you make revisions to existing drawings?
Yes. I can update, clean up, modify, or reorganize existing drawings according to your requirements.
Can you create landscape plans?
Yes. I can prepare landscape/site planning drawings showing the proposed arrangement of relevant outdoor elements according to the information and design requirements you provide.
What file formats will I receive?
Depending on the package, files can be supplied in formats such as PDF, DWG, or other agreed formats.
Can you work with projects outside my country?
Yes, I can work with project information from different locations. However, construction codes, permit requirements, and professional licensing rules vary by jurisdiction and should be confirmed locally.


