Browse categories
Explore
Fiverr Pro
English
$
USD
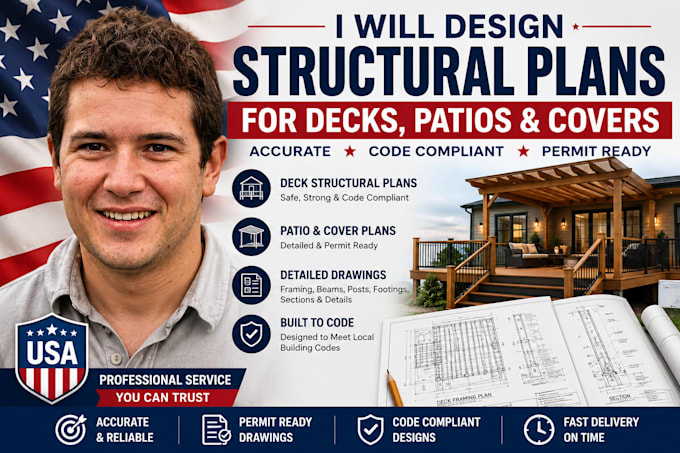
Need professional structural plans for a deck, patio, or patio cover project?
I will create clear and detailed structural drawings based on your architectural plans, sketches, dimensions, photographs, existing drawings, or project requirements.
My service can include deck framing plans, patio cover structural plans, beam and joist layouts, post locations, footing details, connection details, sections, elevations, and construction details, depending on your project scope.
What I can provide:
I can assist with residential decks, elevated decks, patios, covered patios, pergola-style structures, porch covers, and other related outdoor structures.
Please provide your project dimensions, architectural plans, photographs, proposed layout, project location, and any available existing structural information before ordering.
Please contact me before ordering for large or complex structures.

Project scale:
Building
Building type:
Residential
•
Commercial
•
Industrial
Material speciality:
Steel
•
Wood
Please inform the freelancer of any preferences or concerns regarding the use of AI tools in the completion and/or delivery of your order.
Do you design deck framing plans?
Yes. Deck framing plans can include joists, beams, posts, footings, and other relevant structural elements.
Can you design patio cover structural plans?
Yes. I can prepare structural drawings for various residential patio and patio-cover projects.
Do you provide footing and foundation details?
Yes, where applicable and included in the selected package.
Can you work from a sketch?
Yes. I can work from sketches, architectural plans, PDFs, CAD files, photographs, and measurements.
Do you provide load calculations?
Load calculations should only be offered where they are within your actual qualifications and permitted scope.
Should I contact you before ordering?
Yes, especially for complex decks, elevated structures, large patio covers, unusual foundations, or projects with specific local requirements.
