Browse categories
Explore
Fiverr Pro
English
$
USD

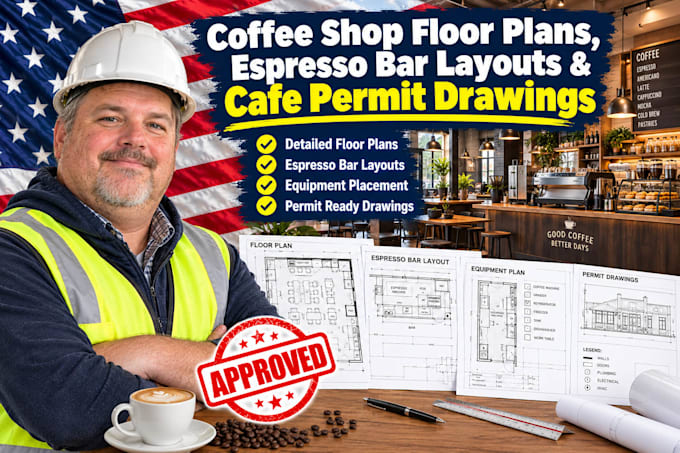

Planning to open a coffee shop, specialty café, espresso bar, or takeaway coffee kiosk? Get a functional floor plan designed around your space, customer experience, barista workflow, and project requirements.
I create coffee shop floor plans and interior layouts for independent café owners, franchise operators, architects, contractors, and commercial property tenants. Whether you're opening a new location or renovating an existing space, I can help organize your layout before construction begins.
MY SERVICES INCLUDE:
Coffee shop and café floor plan design
Espresso bar and barista workstation layouts
Coffee machine, grinder, refrigerator, sink, and equipment placement
Customer seating, queue, ordering, and pickup zones
Takeaway counters and drive-through concepts
Kiosk and compact café layouts
Existing and proposed tenant improvement floor plans
Restroom layout and accessibility-related planning
Dimensioned drawings and agreed PDF/CAD deliverables
Fiverr does not screen freelancers in this category. Please verify qualifications and discuss requirements with the freelancer before ordering, including any preferences regarding the use of AI tools.
plan
Languages
