Browse categories
Explore
Fiverr Pro
English
$
USD


Welcome to your premium architectural visualization and spatial design solution.
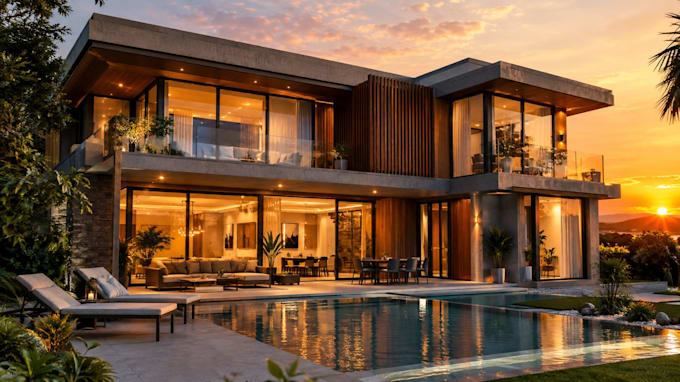
Are you a real estate developer, interior designer, contractor, or homeowner looking to bring your project to life? I specialize in translating 2D drawings, hand sketches, and concepts into striking 3D architectural renderings and highly accurate 3D models.
With 5 years of professional design experience using industry leading software like Revit, SketchUp, Rhino, Lumion, Enscape, I ensure your design is presented with exceptional lighting, realistic textures, and precise spatial layout.
What I offer in this Gig:
Why choose this service?
Please message me before placing an order so we can discuss your specific project scale, timeline.
Fiverr does not screen freelancers in this category. Please verify qualifications and discuss requirements with the freelancer before ordering, including any preferences regarding the use of AI tools.
Architectural Designer Advanced 3D Modeling and Space Planning Specialist
Languages
What files do I need to provide to get started?
You can provide hand sketches, 2D PDF layouts, CAD files, or reference images along with a brief description of your preferred material choices and project style.