Browse categories
Explore
Fiverr Pro
English
$
USD

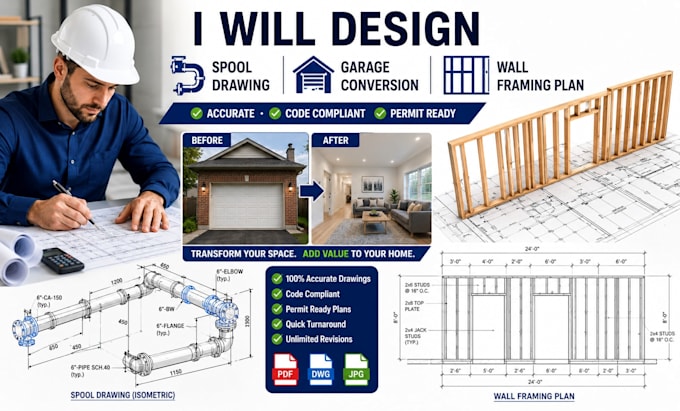
Are you looking for high-precision, fabrication-ready blueprints and construction plans? Whether you need technical piping spools, a complete garage conversion layout, or detailed wall framing schedules, I deliver accurate architectural and structural drafting tailored to your exact project specifications.
I transform your concepts, hand sketches, or project requirements into professional CAD drawings designed for smooth real-world execution and shop fabrication.
What I offered:
Spool Drawings
Garage Conversion Plans (ADU & Living Spaces):
Wall Framing Plans
Fiverr does not screen freelancers in this category. Please verify qualifications and discuss requirements with the freelancer before ordering, including any preferences regarding the use of AI tools.
building projects, building relationships and building a better future together
Languages
