Browse categories
Explore
Fiverr Pro
English
$
USD

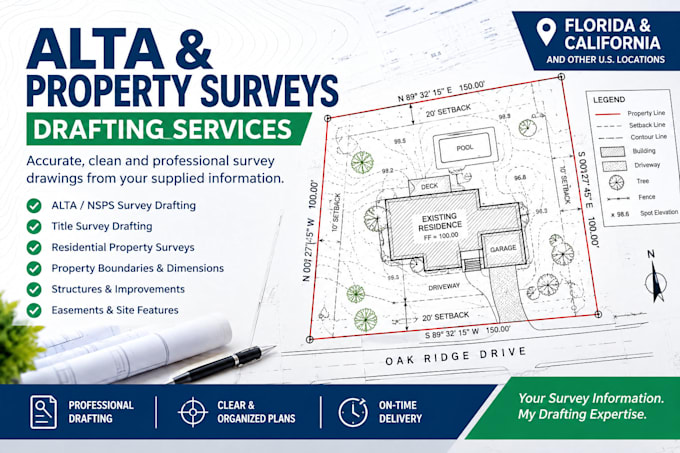
Need help drafting an ALTA/NSPS land title survey drawing or organizing commercial property survey information in CAD?
I provide survey drafting support using survey data, field information, title documents, existing drawings, and other project files supplied by the client.
This service is designed for surveyors, surveying firms, commercial property teams, and land development professionals who need clear, organized survey drawings.
DRAFTING SUPPORT CAN INCLUDE
- Property boundary linework based on supplied survey data
- Property dimensions, bearings, and annotations
- Existing buildings and site improvements
- Parking areas and driveways
- Access features and easements documented in supplied information
- Visible site features included in the project data
- Title related notes and drawing labels
- CAD drawing organization and presentation
My focus is on organized CAD drafting, clear annotations, and presenting supplied survey information in a readable drawing.
Please contact me before ordering to confirm the data, deliverables, and project scope.
Please inform the freelancer of any preferences or concerns regarding the use of AI tools in the completion and/or delivery of your order.
Architectural and Site Plan Designer
Languages
Can you work on residential property surveys?
Yes. I can draft residential property and house site survey drawings from supplied survey information, dimensions, sketches, and other relevant documents.
Can you draft an ALTA/NSPS survey?
Yes, I can provide drafting support based on the survey and project information you supply. I can organize the supplied property, improvement, access, easement, and other relevant information into a clear drawing.
Can you work with title commitments and easement information?
Yes. I can incorporate relevant information supplied for drafting, subject to the agreed scope and drawing instructions.
