Browse categories
Explore
Fiverr Pro
English
$
USD
Need professional, permit ready civil engineering site plans and grading designs for your construction or land development project? Get fully detailed CAD drawings engineered to meet local municipal submittal standards and site development requirements.
What You Will Get:
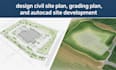
Civil Site Layout Plan: Dimensioned site layouts, building footprints, parking lots, driveways, and setback lines.
Site Grading Plan: Existing and proposed elevation contours, spot elevations, slopes, cut/fill balance, and retaining wall locations.
Utility Site Plan: Conceptual layout for water, sanitary sewer, and storm drain connections.
Editable CAD & PDF Files: Fully organized .dwg source files and print-ready PDF sheet sets.
Permit Submittal Ready: Clean drafting built according to city and county civil design standards.
Streamline your local building permit approvals and avoid costly construction rework.
Send your site survey or project sketches today to get started!

Project scale:
Building
Building type:
Residential
•
Commercial
•
Industrial
Material speciality:
Concrete
•
Wood
Please inform the freelancer of any preferences or concerns regarding the use of AI tools in the completion and/or delivery of your order.
What files or information do I need to provide to get started?
Please share your property boundary survey, topographical survey (CAD .dwg or PDF), project site address, and any local setback or site development guidelines.
Will I receive the original editable CAD source files?
Yes, all standard and premium packages include fully organized, editable AutoCAD (.dwg) source files along with high resolution PDF drawing sets.
Can you adjust the grading design if my city or local reviewer requests changes?
Yes, I provide post delivery support to update and adjust grading and site plans according to local authority submittal comments.
