Browse categories
Explore
Fiverr Pro
English
$
USD

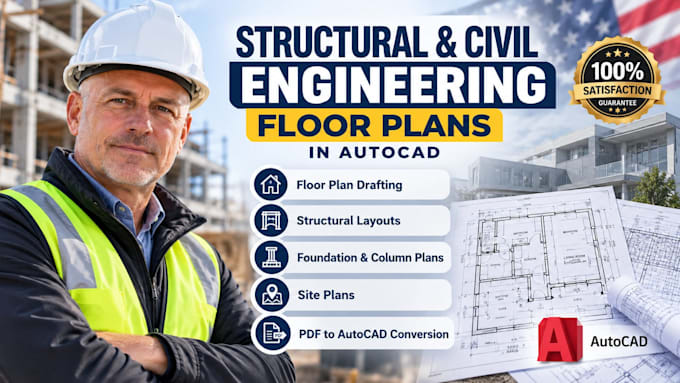

Need accurate floor plans for your building or construction project?
I can create clean and detailed structural and civil engineering floor plans from your sketches, PDFs, images, or existing CAD files.
My services include floor plan drafting, structural layouts, column layouts, foundation plans, site plans, dimensions, annotations, and PDF to AutoCAD conversion.
I can work with residential, commercial, and other building layouts while following the dimensions and information you provide.
Send me your drawings, measurements, sketches, or project requirements, and Ill turn them into organised CAD drawings ready for your next stage.
Fiverr does not screen freelancers in this category. Please verify qualifications and discuss requirements with the freelancer before ordering, including any preferences regarding the use of AI tools.
Architecture and Autocad designer
Languages
