Browse categories
Explore
Fiverr Pro
English
$
USD

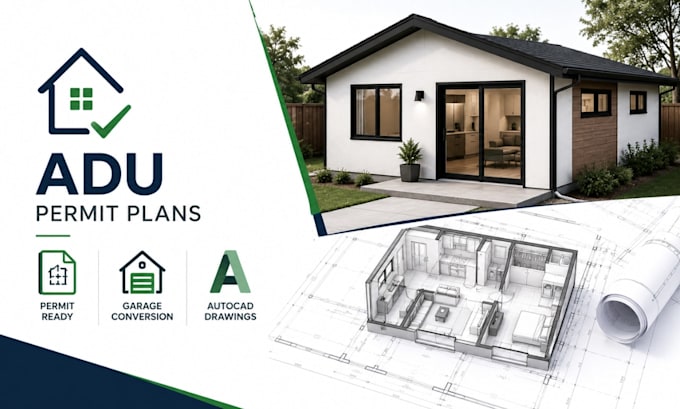
Need professional ADU permit plans, garage conversion drawings, or AutoCAD drafting for your project? I create accurate architectural drawings for Accessory Dwelling Units (ADUs), garage conversions, home additions, and residential permit applications. Whether you're converting an existing garage into a living space or planning a new ADU, I prepare clear, organized drawings based on your requirements and local building standards.
Services Include
ADU Permit Plans
Garage Conversion Plans
AutoCAD Drawings
Floor Plans
Elevations & Sections
Site Plans
PDF or Sketch to AutoCAD Conversion
Software Used
Autodesk AutoCAD
Autodesk Revit
SketchUp
Bluebeam Revu
Adobe Photoshop
Why Choose Me?
Accurate, permit-focused architectural drawings
Customized solutions for your project requirements
Clear communication with on-time delivery
Please contact me before placing an order so we can discuss your project requirements and select the best package.
Fiverr does not screen freelancers in this category. Please verify qualifications and discuss requirements with the freelancer before ordering, including any preferences regarding the use of AI tools.
Architectural Designer AutoCAD Revit Commercial Floor Plans
Languages
What information do you need to begin?
Please provide your property dimensions, existing floor plan or sketch, site information, photos, and any local permit requirements or design preferences.
Can you create permit-ready ADU and garage conversion plans?
Yes. I prepare detailed permit drawings based on your project requirements. Final approval depends on your local building department's regulations.
Can you convert my sketch or PDF into AutoCAD drawings?
Yes. I can accurately convert hand sketches, PDFs, scanned plans, or images into editable AutoCAD drawings.
What file formats will I receive?
Depending on your selected package, you can receive DWG, PDF, RVT (if requested), and other agreed formats.
Do you also design home additions and renovations?
Yes. I can assist with ADUs, garage conversions, home additions, remodeling projects, and other residential architectural drawing services.
