Browse categories
Explore
Fiverr Pro
English
$
USD

Hello Amazing buyer !

Design a Functional and Optimized Warehouse Space
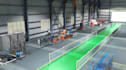
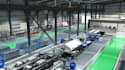
Looking for a professional 3D design to bring your warehouse, storage facility, or distribution center to life? I specialize in creating realistic and functional 3D models that help you visualize your project before construction begins.
My goal is to deliver a design that is both practical and visually stunning. With my expertise in space planning and 3D modeling, I will help you maximize your space, streamline workflow, and ensure every detail is perfect.
My Services Include:
What You Will Receive:
Let's work together to create a design that turns your vision into a reality.
Fiverr does not screen freelancers in this category. Please verify qualifications and discuss requirements with the freelancer before ordering, including any preferences regarding the use of AI tools.
Architect 3D Rendering And Design Specialist
Languages