Browse categories
Explore
Fiverr Pro
English
$
USD


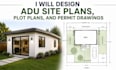
Need accurate ADU site plans, plot plans, or permit drawings that help move your project toward approval?
I will prepare professional ADU site plans, plot plans, and permit drawings tailored to your project requirements. My focus is on clear documentation, precise measurements, practical layouts, and drawings that support a smooth permitting process.
Whether you are planning a detached ADU, backyard cottage, garage conversion, or accessory dwelling unit, I can help organize the necessary site information and present your project in a professional, easy to review format.
Services may include:
ADU site plans and plot plans
Property and building layouts
Existing and proposed site conditions
Setbacks, dimensions, and building locations
Driveways, parking, walkways, and access
Utility and drainage information when provided
Permit ready drawing documentation based on your scope
I understand that every jurisdiction has different requirements. I will work from your available property information and project specifications to create drawings aligned with the applicable submission requirements.
Before placing an order, send me a message with your property location, project type.
Fiverr does not screen freelancers in this category. Please verify qualifications and discuss requirements with the freelancer before ordering, including any preferences regarding the use of AI tools.
Licensed Structural Engineer specializing in residential and commercial building
Languages
Can you create drawings for my specific city or county?
Yes. Send your location and permitting requirements so the drawings can be tailored to the applicable submission standards.
Do I need to provide an existing survey or architectural plans?
Existing surveys, property dimensions, architectural drawings, and project details are helpful. I will confirm what is required for your specific scope.
Can you revise the drawings if changes are requested?
Yes. Revisions can be included according to the selected package and agreed project scope.
