Browse categories
Explore
Fiverr Pro
English
$
USD
Welcome to my gig!!
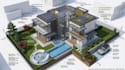
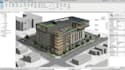
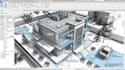
I develop BIM models with proper levels, grids, walls, floors, roofs, doors, windows, stairs, and other architectural components to ensure a complete and professional result. Every model is carefully structured to meet project requirements and industry standards while providing a strong foundation for future design development and construction activities.
What I Offer:
Why Choose Me?
Let's turn your drawings, sketches, or construction plans into a professional Architectural 3D BIM Model in Revit. Send me your project files today, and let's create an accurate, high quality BIM model that helps bring your vision to life while saving time, reducing errors, and improving project success.
Fiverr does not screen freelancers in this category. Please verify qualifications and discuss requirements with the freelancer before ordering, including any preferences regarding the use of AI tools.
BIM Specialist, Revit Modeling, 3D BIM and Construction Documentation
Languages


