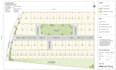
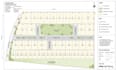
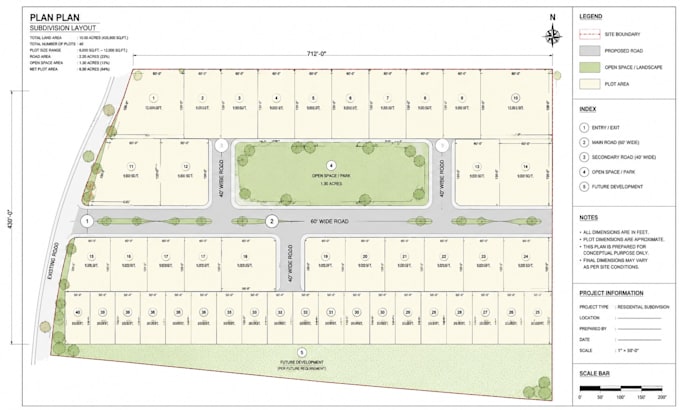
I will design and render site plan, master plan, plot plan and subdivision map

H
henry_jen1
H
henry_jen1
Henry A

About this gig

Hello,

Are you looking for accurate, professional, and permit-ready site planning and land development drawings? You're in the right place.


I am a skilled architectural designer specializing in site plans, master plans, plot plans, and subdivision maps for residential, commercial, and land development projects. My goal is to transform your concept or property requirements into clear, detailed, and construction-ready drawings that meet planning and zoning standards.


What I Offer:

  • Site Plan Design for permits and approvals
  • Master Planning for residential and commercial developments
  • Plot Plan / Lot Layout Design
  • Subdivision Map Design and Land Division Layout
  • Conceptual Land Use Planning
  • Clean, accurate, and scalable CAD drawings


Why Choose Me:

  • Professional and detail-oriented design approach
  • Clear understanding of site planning and development standards
  • Fast and reliable delivery
  • High-quality, permit-ready drawings
  • Good communication and project support from start to finish
  • Client-focused service with revisions to ensure satisfaction


Contact me now!


Delivery style preference

Please inform the freelancer of any preferences or concerns regarding the use of AI tools in the completion and/or delivery of your order.

Get to know Henry A

Henry A

Licensed Civil Engineering Land Development Professional

  • FromUnited States
  • Member sinceMay 2026
  • Languages

    English
I am a Licensed Civil Engineering and Land Development professional specializing in subdivision plans, plat maps, site plans, grading, drainage design, and permit-ready construction drawings for USA projects. I assist developers, contractors, and real estate professionals in producing accurate, code-compliant land development designs using AutoCAD and Autodesk Civil 3D.