Browse categories
Explore
Fiverr Pro
English
$
USD

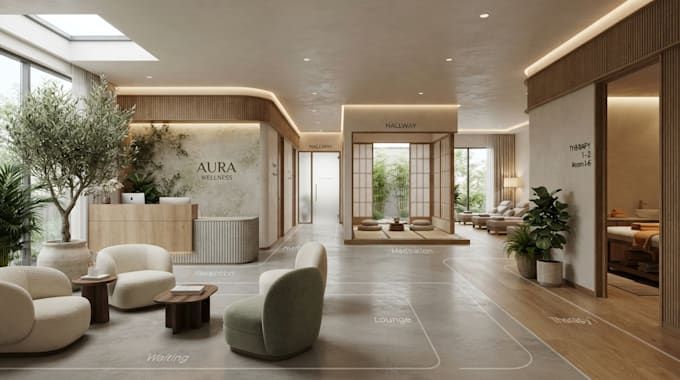

Planning a wellness center and need a professional layout that is functional, welcoming, and efficiently organized?
I will create a customized wellness center design based on your available space, concept, and requirements. I work on wellness centers, holistic health facilities, therapy spaces, relaxation centers, fitness wellness studios, meditation facilities, and spa related projects.
My service may include floor plans, reception and waiting areas, consultation rooms, therapy rooms, treatment areas, relaxation zones, changing rooms, showers, fitness spaces, meditation areas, staff spaces, furniture placement, equipment arrangement, dimensions, zoning, and circulation planning.
I focus on practical space utilization, smooth user flow, and a clean professional presentation. You can provide an existing plan, sketch, measurements, reference images, or ideas, and I will develop the layout accordingly.
I can adapt the design to modern, minimalist, contemporary, natural, luxury, or other preferred styles.
Please contact me before ordering for large commercial facilities, multiple floors, or complex requirements so we can confirm the project scope.
Fiverr does not screen freelancers in this category. Please verify qualifications and discuss requirements with the freelancer before ordering, including any preferences regarding the use of AI tools.
Spa And Pool Design Engineer
Languages
What types of wellness facilities do you design?
I can work on wellness centers, holistic health facilities, therapy spaces, relaxation centers, meditation facilities, fitness-wellness studios, and spa related spaces.
Can you design the complete wellness center layout?
Yes. I can organize the major functional spaces, circulation, furniture, equipment, and room zoning according to your requirements.
Can you work from a hand drawn sketch?
Yes. A clear sketch with measurements can be used as the starting point for the project.
Can you include therapy and consultation rooms?
Yes. These can be incorporated along with reception, waiting, relaxation, changing, treatment, and other requested areas.
