Browse categories
Explore
Fiverr Pro
English
$
USD
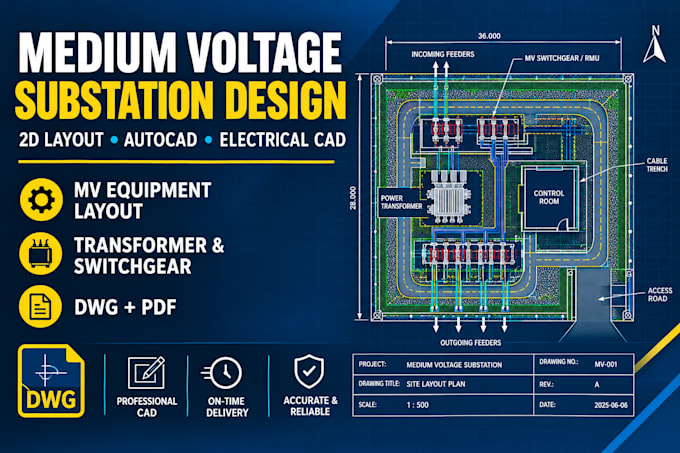
Need a professional medium voltage substation layout in AutoCAD?
I will create clean, organized MV substation drawings based on your project information, drawings, sketches, dimensions and specifications.
My service can cover equipment arrangement, transformer and switchgear positioning, MV/LV equipment, cable trenches, access areas, clearances and labeling.
Services include:
You will receive CAD files and PDF outputs according to the selected package and agreed scope.
Please provide your drawings, equipment dimensions, ratings, site information and applicable standards before work begins.
Contact Me Before Ordering so I can review your requirements.
Note: Engineering calculations, certification, stamping and final approval should be completed or verified by a qualified professional where required.
Project scale:
Building
Building type:
Residential
•
Commercial
•
Industrial
Please inform the freelancer of any preferences or concerns regarding the use of AI tools in the completion and/or delivery of your order.
Can you create a substation layout from an existing PDF or sketch?
Yes. I can use your PDF, sketch, image, existing CAD drawing or project information as the basis for the AutoCAD layout. Please provide the available information before ordering so I can confirm the scope.
Do you provide the editable AutoCAD DWG file?
Yes. The selected package determines the exact deliverables, but the packages are structured to include editable CAD output together with PDF documentation.
