Browse categories
Explore
Fiverr Pro
English
$
USD


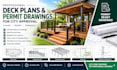
Need deck plans, deck permit drawings, or construction blueprints for your project?
I will create clear, detailed 2D deck plans and architectural drawings based on your sketches, measurements, photos, or existing plans
MY SERVICES INCLUDE:
WHY CHOOSE MY SERVICE?
WHAT I NEED FROM YOU:
Please provide your project measurements, sketches, photos, existing drawings, and any applicable local permit requirements
PLACE YOUR ORDER NOW TO GET STARTED
Let's turn your ideas into clear, professional deck drawings!
Fiverr does not screen freelancers in this category. Please verify qualifications and discuss requirements with the freelancer before ordering, including any preferences regarding the use of AI tools.
Architectural Drafter
Languages
What do you need from me to start the project?
Please provide your deck dimensions, measurements, sketches, photos, existing drawings, and preferred design. If you need deck permit drawings, please also share your city or local building department's requirements, if available. I will review the information before starting.
Can you create deck permit drawings for my city?
Yes, I can prepare deck drawings based on the project details and permit requirements you provide. Requirements vary by location, so please send your local guidelines before ordering. Permit approval is determined by your local building department and cannot be guaranteed.
What types of drawings do you offer?
I can provide 2D deck plans, dimensioned layouts, deck drawings, blueprints, and, where included in your selected package, site plans, floor plans, and construction or framing details. I also offer patio, porch, and pergola drawings depending on the project scope.
Can you work from my sketch, photo, or existing drawing?
Yes! I can use your sketches, measurements, photos, PDFs, or existing drawings as a starting point. Please provide as much accurate information as possible so I can understand your project and prepare drawings that match your requirements.
Will your drawings guarantee building permit approval?
No. My drawings are prepared according to the agreed scope and the information provided, but approval depends on local building codes, project requirements, and the reviewing authority. Engineering calculations, professional stamps
