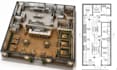
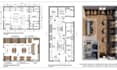
I will do restaurant seating floor plan and commercial kitchen layout in autocad

H
henry_theo4
H
henry_theo4
Henry

About this gig

Hello


Are you tired of layouts that cost you seats, staff time, and months of delay?

A cramped kitchen, a bar blocking the walkway, or a dining room that wastes half the floor can turn a great concept into a slow moving business. These problems often surface during build-out, when changes are expensive.


I specialise turn your measurements, sketch or existing plan into a clear 2D restaurant floor plan, balancing seating, customer flow, eating floor plan, and commercial kitchen layouts in AutoCAD for cafe and bar owners who want to get it right before construction starts.


WHAT I OFFER

  • Restaurant floor plans & seating layouts
  • Commercial kitchen & equipment layouts
  • Bar, café, bakery & coffee shop plans
  • Retail store & commercial space layouts
  • Equipment placement & space planning
  • PDF/sketch to AutoCAD (.DWG) conversion
  • Existing layout modifications & revisions


Design Includes:

  • Walls and Partitions
  • Doors and Windows
  • Rooms and Spaces
  • Furniture and Fixtures
  • Dimensions
  • Flooring Details
  • Staircases


Message me before ordering to discuss your space and the right layout.

Service verification and delivery style preference

Fiverr does not screen freelancers in this category. Please verify qualifications and discuss requirements with the freelancer before ordering, including any preferences regarding the use of AI tools.

Get to know Henry

Henry

Estimation, Xactimate Roofing, AutoCA expert

  • FromUnited Kingdom
  • Member sinceMay 2026
  • Avg. response time1 hour
  • Languages

    English, German, French, Spanish, Italian
I’m Henry, a CAD drafting specialist for real estate and restoration projects. I create restaurant floor plan layouts for cafés and bars, 2D/3D color coded AutoCAD floor plans for realtors, Airbnb hosts, and property managers, and Xactimate ESX roof/aerial sketches from Matterport scans for insurance claims. Send measurements, sketches, PDFs, a Matterport link, and roof data. I’ll confirm the scope and file format before starting, communicate clearly, and deliver organized files. Drafting only; code approval and claim decisions are not included.

Other Architecture & Interior Design Services I Offer