Browse categories
Explore
Fiverr Pro
English
$
USD


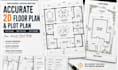
Need a professional site plan, plot plan, or 2D property layout for your property?
Youre in the right place! I will create a clean, detailed, and professional 2D site plan or plot plan using your measurements, survey, sketch, PDF, image, or other reference information.
My service is ideal for homeowners, property owners, contractors, builders, architects, and real estate professionals.
I can create:
You will receive a clear and professionally drafted drawing with accurate dimensions and labels based on the information you provide. Editable AutoCAD source files are available according to your selected package.
To get started, send me your survey, measurements, sketch, existing plan, PDF, or image.
Permit requirements vary by location, so please check your local requirements and consult a licensed professional when required.
Have a custom project? Message me before ordering so I can recommend the right package for you.
Lets create a clear and professional site plan for your professional site plan for your project
Fiverr does not screen freelancers in this category. Please verify qualifications and discuss requirements with the freelancer before ordering, including any preferences regarding the use of AI tools.
Architectural Designer, Revit BIM, 2D Drawings, 3D Visualization
Languages
What do you need from me to start the project?
I can work with a survey, property measurements, existing plans, sketches, PDFs, images, or other available reference information. The more accurate information you provide, the more accurately I can prepare the drawing.
Can you create a site plan from a hand drawn sketch?
Yes. You can send me a clear hand drawn sketch or reference image, together with any available dimensions and property information, and I can use it as a reference for the 2D drawing.
Will I receive the editable AutoCAD source file?
Yes, the editable source file is available when it is included in your selected package. Please check the package details before ordering.
Can you make changes to the site plan?
Yes. Revisions are included according to the package you select. For major changes or additional work outside the original requirements, an extra charge may apply.
Can you create a permit ready site plan?
I can prepare a professional site plan based on the information and requirements you provide. However, permit requirements vary by location, and some jurisdictions require drawings to be reviewed, stamped, or approved by a licensed professional. Please check your local requirements before ordering.
