Browse categories
Explore
Fiverr Pro
English
$
USD

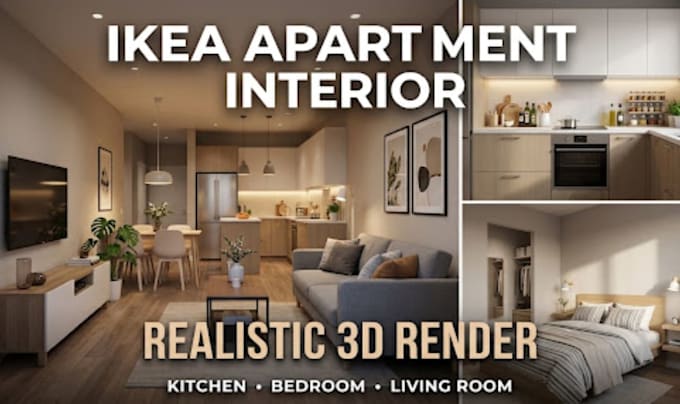

Looking for a modern, stylish and realistic interior design for your apartment?
I will design your IKEA apartment interior, kitchen, bedroom, living room or other residential spaces and create high quality realistic 3D renders that help you visualize your dream space before you start buying furniture or making changes.
Whether you have a small apartment, a single room, a new home, or an entire apartment that needs a fresh look, I can create a beautiful and functional design based on your needs, measurements and preferred style.
What you will get:
To get started, simply send me:
I will turn your ideas into a realistic interior that is both beautiful and practical
Message me and let's create you dream apartment interior
Fiverr does not screen freelancers in this category. Please verify qualifications and discuss requirements with the freelancer before ordering, including any preferences regarding the use of AI tools.
Architectural Designer, Revit BIM, 2D Drawings, 3D Visualization
Languages
What do you need from me to start the project?
I need your room dimensions, floor plan or photos, preferred style, colors, and any specific furniture or IKEA products you want included.
Can you design only one room?
Yes. I can design a single room such as a bedroom, kitchen, living room, or any other residential space.
Can you design a complete apartment?
Yes. I can create a cohesive interior design for multiple rooms or an entire apartment.
Do you use IKEA furniture in the design?
Yes. I can incorporate IKEA furniture and products into the design based on your preferences and requirements.
Will I receive realistic 3D renders?
Yes. You will receive high-quality realistic 3D renders showing the proposed interior, furniture, lighting, and materials.
