Browse categories
Explore
Fiverr Pro
English
$
USD


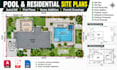
Need a professional pool permit site plan, residential plot plan, or home addition drawing?
I create accurate AutoCAD site plans, plot plans, swimming pool layouts, and residential permit drawings for homeowners, contractors, and builders. Get clean, dimensioned CAD drawings prepared for planning, construction, and permit review.
WHAT YOU'LL GET:
SERVICES I OFFER:
TOOLS I USE:
PERFECT FOR:
MESSAGE ME FIRST! Send your survey, sketch, or existing plans for a quick review, fair quote, and custom offer!
CONTACT ME NOW TO GET STARTED
Fiverr does not screen freelancers in this category. Please verify qualifications and discuss requirements with the freelancer before ordering, including any preferences regarding the use of AI tools.
Residential CAD Drafter And AutoCAD Permit Drawing Specialist
Languages
Can you create a swimming pool site plan for a building permit?
Yes! I create detailed swimming pool site plans, pool permit drawings, and residential plot plans using AutoCAD. Drawings can include property boundaries, pool dimensions, setbacks, and existing structures based on your supplied information.
Do you draw residential site plans for home additions and house extensions?
Absolutely! I prepare residential site plans for home additions, house extensions, garage additions, backyard improvements, and property modifications with clear dimensions and proposed layouts.
What documents do you need to start my residential plot plan?
Please provide your property survey, existing site plan, architectural blueprint, PDF, or hand-drawn sketch with measurements. Also share your proposed pool or addition dimensions and any local permit requirements.
Can you prepare site plans for city or county permit applications?
Yes! I prepare AutoCAD site plans and residential plot drawings for permit submission and review. Drawings can follow your local authority's provided requirements. Permit approval or professional stamping is not guaranteed.
Can you revise rejected pool permit drawings or correct existing site plans?
Yes! I can update existing pool permit plans, correct plot plan dimensions, revise setbacks, modify residential layouts, and address drafting-related city or county plan review comments.
What file formats will I receive for my AutoCAD site plan?
Depending on your package, I provide high-quality PDF drawings, editable AutoCAD DWG files, and DXF files. All drawings include organized CAD layers, dimensions, labels, and annotations as required.
Why should I contact you before placing an order?
Every property and permit project has different requirements. Contact me first with your survey, sketch, or existing drawings so I can review your project, confirm the scope, recommend the right package, and provide a fair custom offer.
