Browse categories
Explore
Fiverr Pro
English
$
USD
Welcome to my Engineering Design Gig!
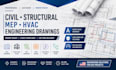
Are you looking for professional civil and structural engineering drawings for building permits, construction, renovation, or development projects? You are in the right place.
I provide accurate, code compliant, and permit ready engineering plans for residential and commercial projects across Texas, Florida, California, Arizona, Georgia, and North Carolina.
My Services Include:
Why Choose Me?
Whether you need plans for a new build, addition, renovation, ADU, or development project, I am committed to delivering reliable engineering solutions tailored to your requirements.
Contact me before placing an order to discuss your project and receive the best solution for your needs.

Project scale:
Building
Building type:
Residential
•
Commercial
•
Industrial
Material speciality:
Concrete
•
Steel
Please inform the freelancer of any preferences or concerns regarding the use of AI tools in the completion and/or delivery of your order.
What types of engineering drawings do you provide?
I provide civil, structural, MEP, HVAC, site, foundation, framing, and construction drawings for residential and commercial projects.
Are the drawings suitable for building permit applications?
Yes, all drawings are prepared to support building permit submissions and construction documentation requirements.
Can you work from sketches, PDFs, or existing plans?
Yes, I can convert hand sketches, PDFs, images, and existing drawings into professional CAD plans.
Do you handle residential and commercial projects?
Yes, I work on houses, ADUs, offices, retail spaces, warehouses, and other commercial developments.
What software do you use?
I primarily use AutoCAD, Revit, Civil 3D, and other industry standard engineering software.
Can you revise the drawings if needed?
Yes, revisions are available to ensure the final drawings meet your project requirements.
What information do you need to get started?
I typically need sketches, dimensions, survey data, reference drawings, or project requirements.
Do you provide site plans and grading plans?
Yes, I can prepare site plans, grading plans, drainage layouts, and other civil engineering documents.
Can you redesign or modify existing plans?
Absolutely. I can update, modify, redraw, or improve existing engineering and construction drawings.
Do you offer structural calculations and design support?
Yes, I can assist with structural design concepts and engineering documentation as required.
