Browse categories
Explore
Fiverr Pro
English
$
USD
Permit Ready Architectural and Structural Plans and MEP plans
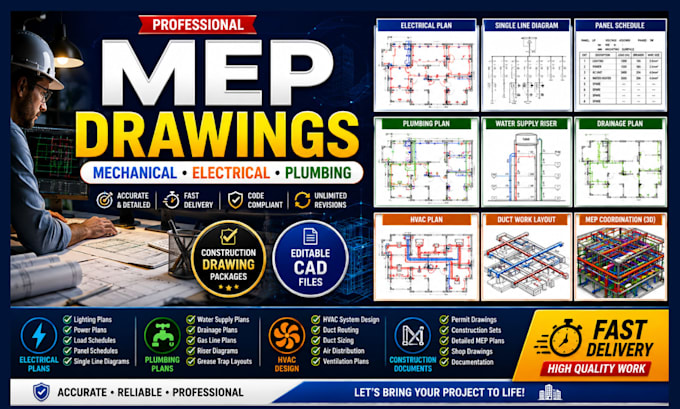
Need the best architectural plans, MEP drawings, structural layout, electrical plans, plumbing plans, HVAC design, AutoCAD MEP drawings, mechanical plans, or construction drawings for your residential or commercial project? You're in the right place!
Whether you need electrical layouts, plumbing systems, HVAC plans, or complete MEP documentation, I prepare accurate drawings that align to your project.
My services include:
I focus on accurate drawings, clear communication, timely delivery.
Please contact me before placing an order so we can discuss your project scope and recommend the most suitable service for your needs.

Project scale:
Building
Building type:
Residential
•
Commercial
•
Office & workspace
Please inform the freelancer of any preferences or concerns regarding the use of AI tools in the completion and/or delivery of your order.
What information do you need to start my MEP permit drawings?
To begin your project, please provide your architectural floor plan, hand sketch, PDF, dimensions, project scope, city/state location, and any permit requirements or local building codes if available. This helps me create accurate MEP drawings, electrical plans, plumbing plans, HVAC design, & more
Can you modify existing plans or convert PDFs/sketches into AutoCAD MEP drawings?
Yes, I can redraw, modify, or convert PDFs, hand sketches, old plans, and existing drawings into editable AutoCAD MEP drawings, including architectural, structural, electrical, plumbing, HVAC, and MEP mechanical plans.