Browse categories
Explore
Fiverr Pro
English
$
USD

Welcome!
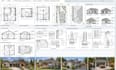
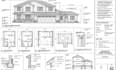
I create professional residential permit drawings for ADUs, JADUs, garage conversions, patios, decks, home additions, remodeling, and renovation projects. I help homeowners, contractors, builders, turn sketches, measurements, existing plans, photos, surveys, and project details into clear, neat drawings.
WHAT I OFFER:
WHY WORK WITH ME:
I work with clients to develop drawings that clearly communicate their project scope and design intent. Please contact me before ordering with your project location, available drawings or measurements, and requirements provided.
Fiverr does not screen freelancers in this category. Please verify qualifications and discuss requirements with the freelancer before ordering, including any preferences regarding the use of AI tools.
Structural Design Architect
Languages
Do you provide ADU and JADU plans?
Yes. I can prepare ADU and JADU layouts and drawing sets according to the project scope.
Can you design garage conversion plans?
Yes. I can prepare drawings for converting an existing garage into a living space or ADU, subject to the project's requirements.
Do you provide structural drawings?
Yes, where included in the selected package and appropriate project information is provided.
Can you prepare patio plans?
Yes. Patio and covered outdoor-space plans can be included based on the project's requirements.
Can you work from an existing sketch?
Yes. You can provide sketches, PDFs, existing plans, measurements, surveys, or photos.


